
BEDS3
BATHS2 full
SQUARE FEET2,113
MLS#929387
STATUSActive
PROPERTY TYPEResidential - Mobile Home
SUBDIVISIONMountain Meadows
Property Description
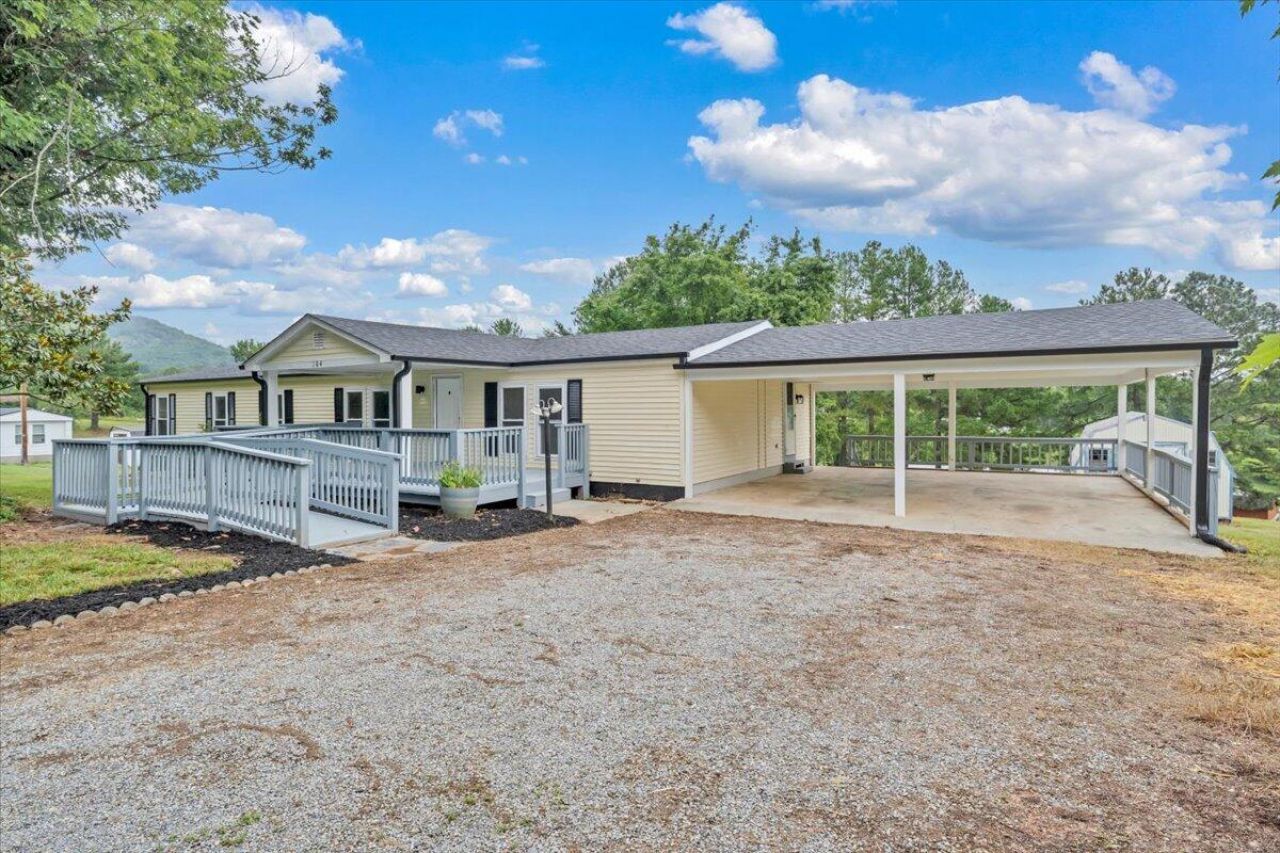
RUN don't walk... to see this beautifully updated home that's ready for its next owner! Nearly every major surface and many of the home's key systems have been thoughtfully refreshed, offering a move-in-ready opportunity in a desirable community.Recent improvements include a new roof, gutters, and downspouts; new luxury vinyl plank flooring throughout the entire home; fresh interior paint; a fully remodeled kitchen featuring new appliances, sink, faucet, countertops, and hardware; and beautifully renovated bathrooms. Additional updates include new PEX plumbing, modern lighting throughout, crawlspace insulation with a new vapor barrier, HVAC cleaning and servicing, and professionally trimmed, low-maintenance landscaping that enhances the home's curb appeal.Step outside to enjoy the
Property Features
Property Type: Residential - Mobile Home
Cooling: Central Air
Heating: Heat Pump Electric
Home Style: Ranch
Lot Size: 1.03 Acres
Stories: 1.0
Taxes: $580
Year Built: 1990
Amenities
Ceiling Fan(s)
Storage
Deck
Other - See Remarks
Feature Descriptions
Appliances: Dishwasher, Microwave Oven (Built In), Range Electric, Refrigerator
Area Amenities: Common Pool
Days on Site: 2
Exterior: Manufactured House, Vinyl
Floor: Luxury Vinyl Plank
Lot: Cleared
Lot Dimensions: 1.03 acre(s)
Parking: Primary Covered: Carport Attached
Porch: Covered Porch
Sewer: Private Septic
Special View Info: Mountain(s)
Water: Private Well
Window: Tilt-In
Local Schools
High School: Staunton River
Middle School: Staunton River
Elementary School: Stewartsville
Listed By / Shown By
Listed By
Agency Name: MAC WESTLAND REAL ESTATE GROUP
Agency Phone: (540) 312-9202
Shown By
Agent Name: Ken Arritt
Agent Phone: (540) 580-3819
Agency Title: MKB, REALTORS

Estimate Your Payment
Estimated Payment
$ 712.88 per month $587.55 Principal & Interest $48.33 Property Tax $77.00 Homeowner's InsuranceChange Payment Information


Privacy Policy / DMCA Notice / ADA Accessibility


This site is hosted, designed and copyright
© 1994 - 2026 by
Delta Media Group, Inc. -- Patent Pending --
104 Fresh Meadow Ln | MLS# 929387
This single family home located at 104 Fresh Meadow Ln , Vinton, VA 24179 is currently listed for sale with an asking price of $264,000. This property was built in 1990 and has 3 bedrooms and 2 full baths with 2113 sq. ft. Fresh Meadow Ln is located in the Mountain Meadows subdivision. Search Mountain Meadows real estate on karritt.mkbrealtors.com today.