
BEDS3
BATHS2 full 1 partial
SQUARE FEET1,512
MLS#929428
STATUSActive
PROPERTY TYPEResidential - Single Family
SUBDIVISIONBarrington Hills
Property Description
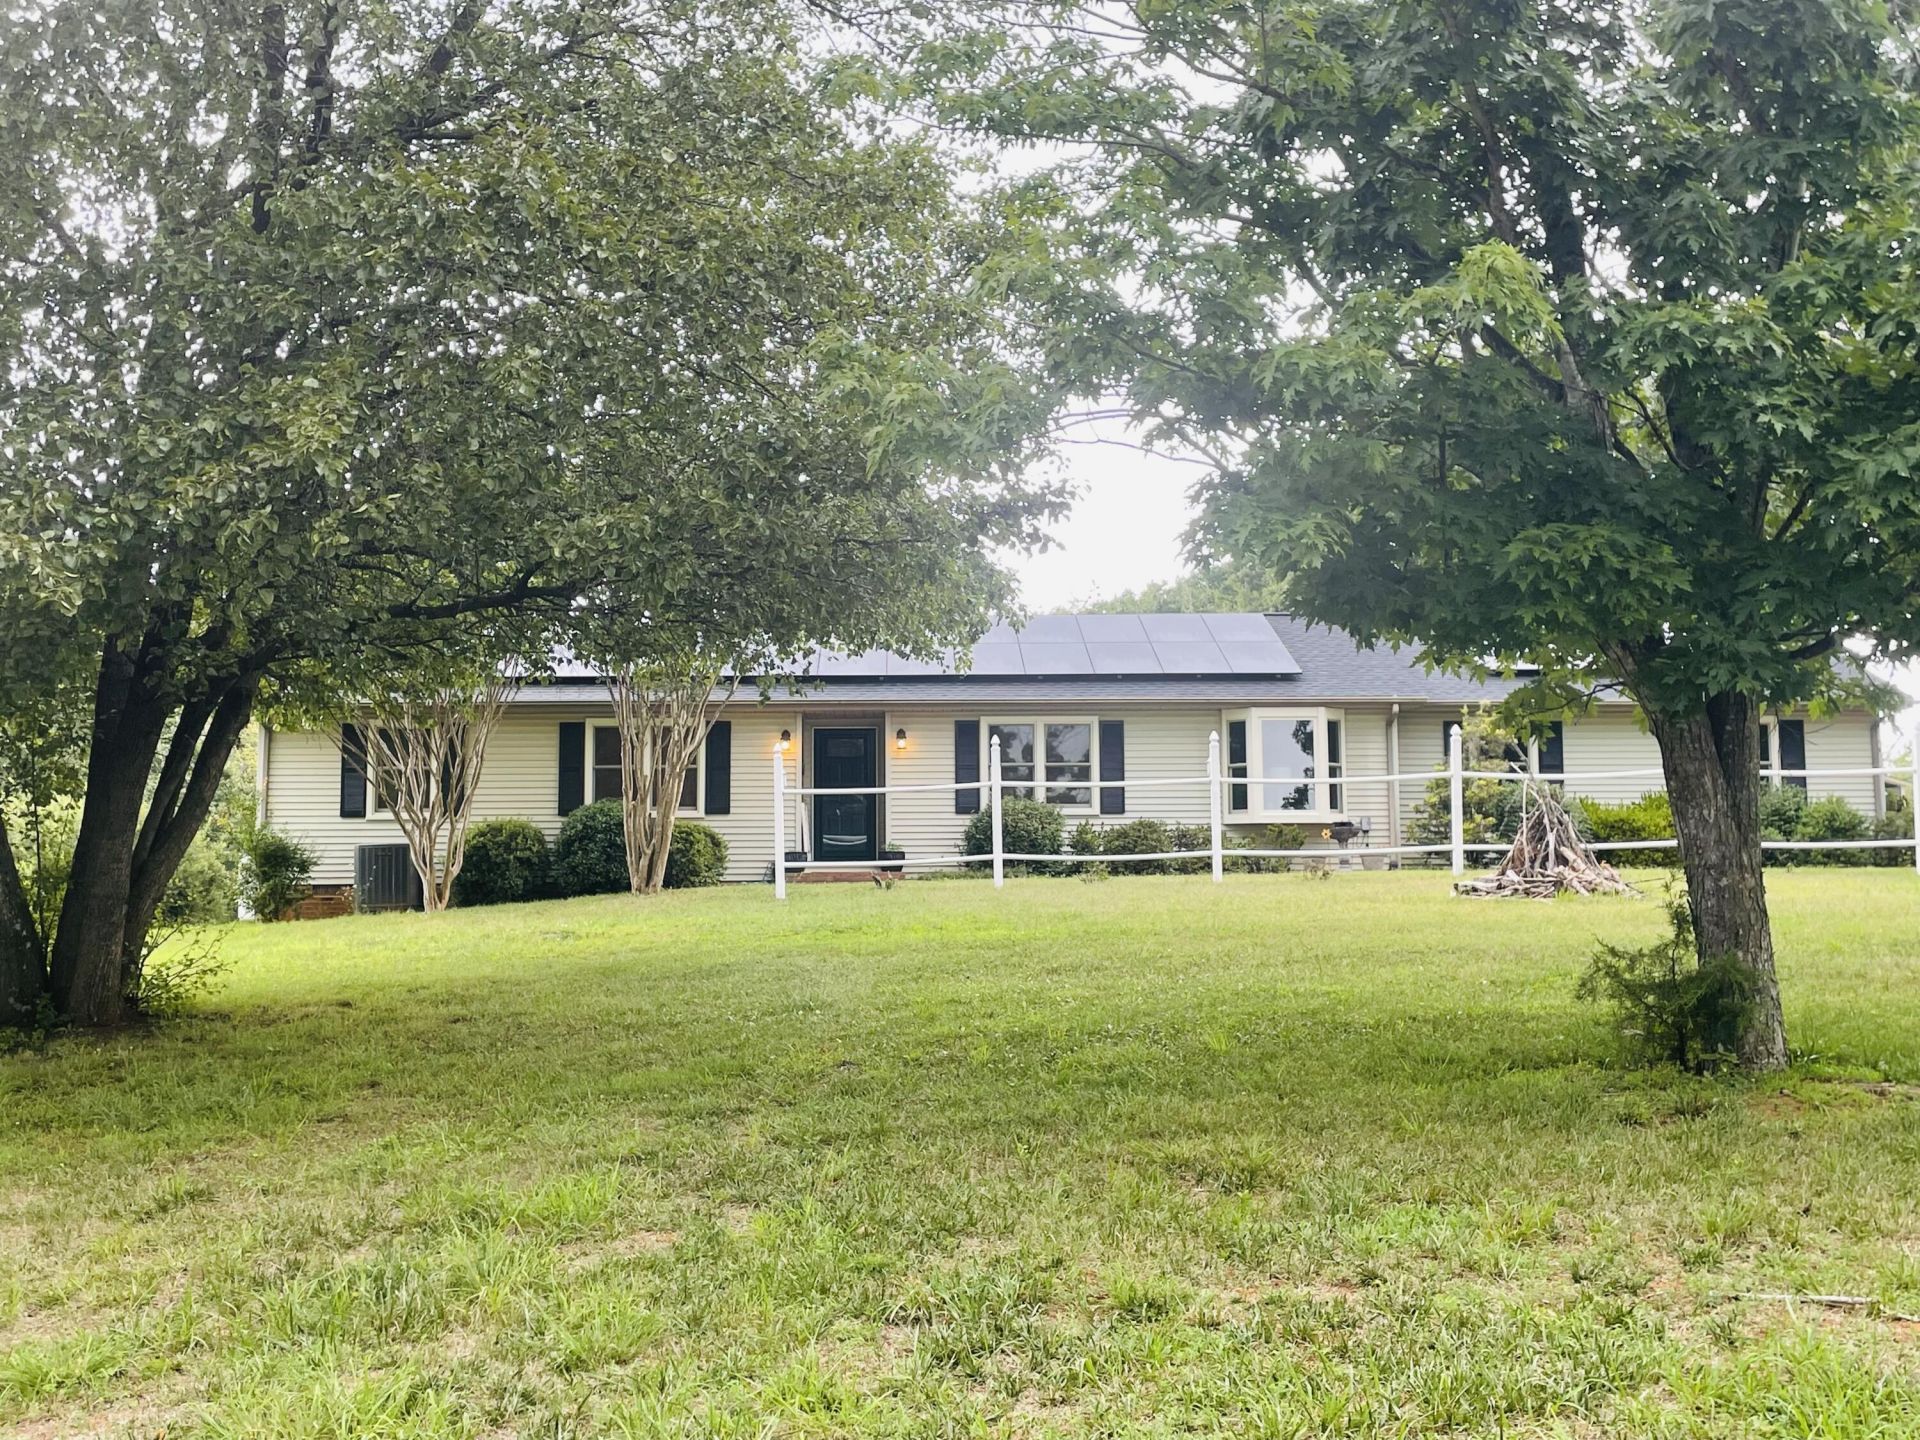
Beautiful Bedford County home! 3 Bedrooms 2 Full Baths 1 Half Bath Attached GARAGE! Heated IN GROUND Fiberglass SWIMMING POOL! Paved Drive Carport Outbuilding Many upgrades! HVAC Roof & Windows replaced Kitchen remodeled Room in garage with Hottub and half bath Large back deck off master bedroom and covered screen back porch at pool area Fenced large back yard Vinyl fencing for privacy and chainlink Very large flat front yard landscaped and recently had large trees trimmed Inside is soft colors and open floor plan Cathedral ceilings Skylights and beautiful white fireplace with gas logs Water treatment and 2022 hot water heater replaced Pool serviced with new pump Cenvar replaced Roof April 2026 and replaced skylights All appliances convey and lease for new Solar Panels! MUST SEE!
Property Features
Property Type: Residential - Single Family
Cooling: Central Air
Fenced: Yes
Fireplaces: 1
Heating: Heat Pump Electric
Home Style: 1 Story, Ranch
Lot Size: 1.39 Acres
Stories: 1.0
Taxes: $900
Year Built: 1991
Amenities
Cathedral Ceiling(s)
Ceiling Fan(s)
Hot Tub
Skylight
Storage
Deck
Fenced Yard
Garden Space
In-Ground Pool
Patio
Paved Driveway
Shed(s)
Feature Descriptions
Appliances: Clothes Dryer, Clothes Washer, Dishwasher, Garage Door Opener, Microwave Oven (Built In), Range Electric, Refrigerator
Exterior: Brick, Vinyl
Exterior Door(s): Metal, Sliding
Fireplace Location: Gas Log, Living Room
Floor: Carpet, Tile - i.e. ceramic, Vinyl
Lot: Cleared, Level
Lot Dimensions: 1.39 acre(s)
Miscellaneous Features: Maint-Free Exterior
Outbuilding(s): Yes
Parking: Primary Covered: Garage Attached
Porch: Covered Porch, Front Porch, Rear Porch, Screened Porch
Sewer: Private Septic
Swimming Pool: Yes
Water: Private Well
Window: Insulated, Tilt-In
Local Schools
High School: Staunton River
Middle School: Staunton River
Elementary School: Goodview
Listed By / Shown By
Listed By
Agency Name: WAINWRIGHT & CO., REALTORS(r)- LAKE
Agency Phone: (540) 719-5222
Shown By
Agent Name: Ken Arritt
Agent Phone: (540) 580-3819
Agency Title: MKB, REALTORS

Estimate Your Payment
Estimated Payment
$ 1,054.20 per month $865.75 Principal & Interest $75.00 Property Tax $113.46 Homeowner's InsuranceChange Payment Information


Privacy Policy / DMCA Notice / ADA Accessibility


This site is hosted, designed and copyright
© 1994 - 2026 by
Delta Media Group, Inc. -- Patent Pending --
1070 Owl Ln | MLS# 929428
This single family home located at 1070 Owl Ln, Hardy, VA 24101 is currently listed for sale with an asking price of $389,000. This property was built in 1991 and has 3 bedrooms and 2 full and 1 partial baths with 1512 sq. ft. Owl Ln is located in the Barrington Hills subdivision. Search Barrington Hills real estate on karritt.mkbrealtors.com today.