
BEDS4
BATHS2 full
SQUARE FEET1,456
MLS#927953
STATUSActive
PROPERTY TYPEResidential - Single Family
Property Description
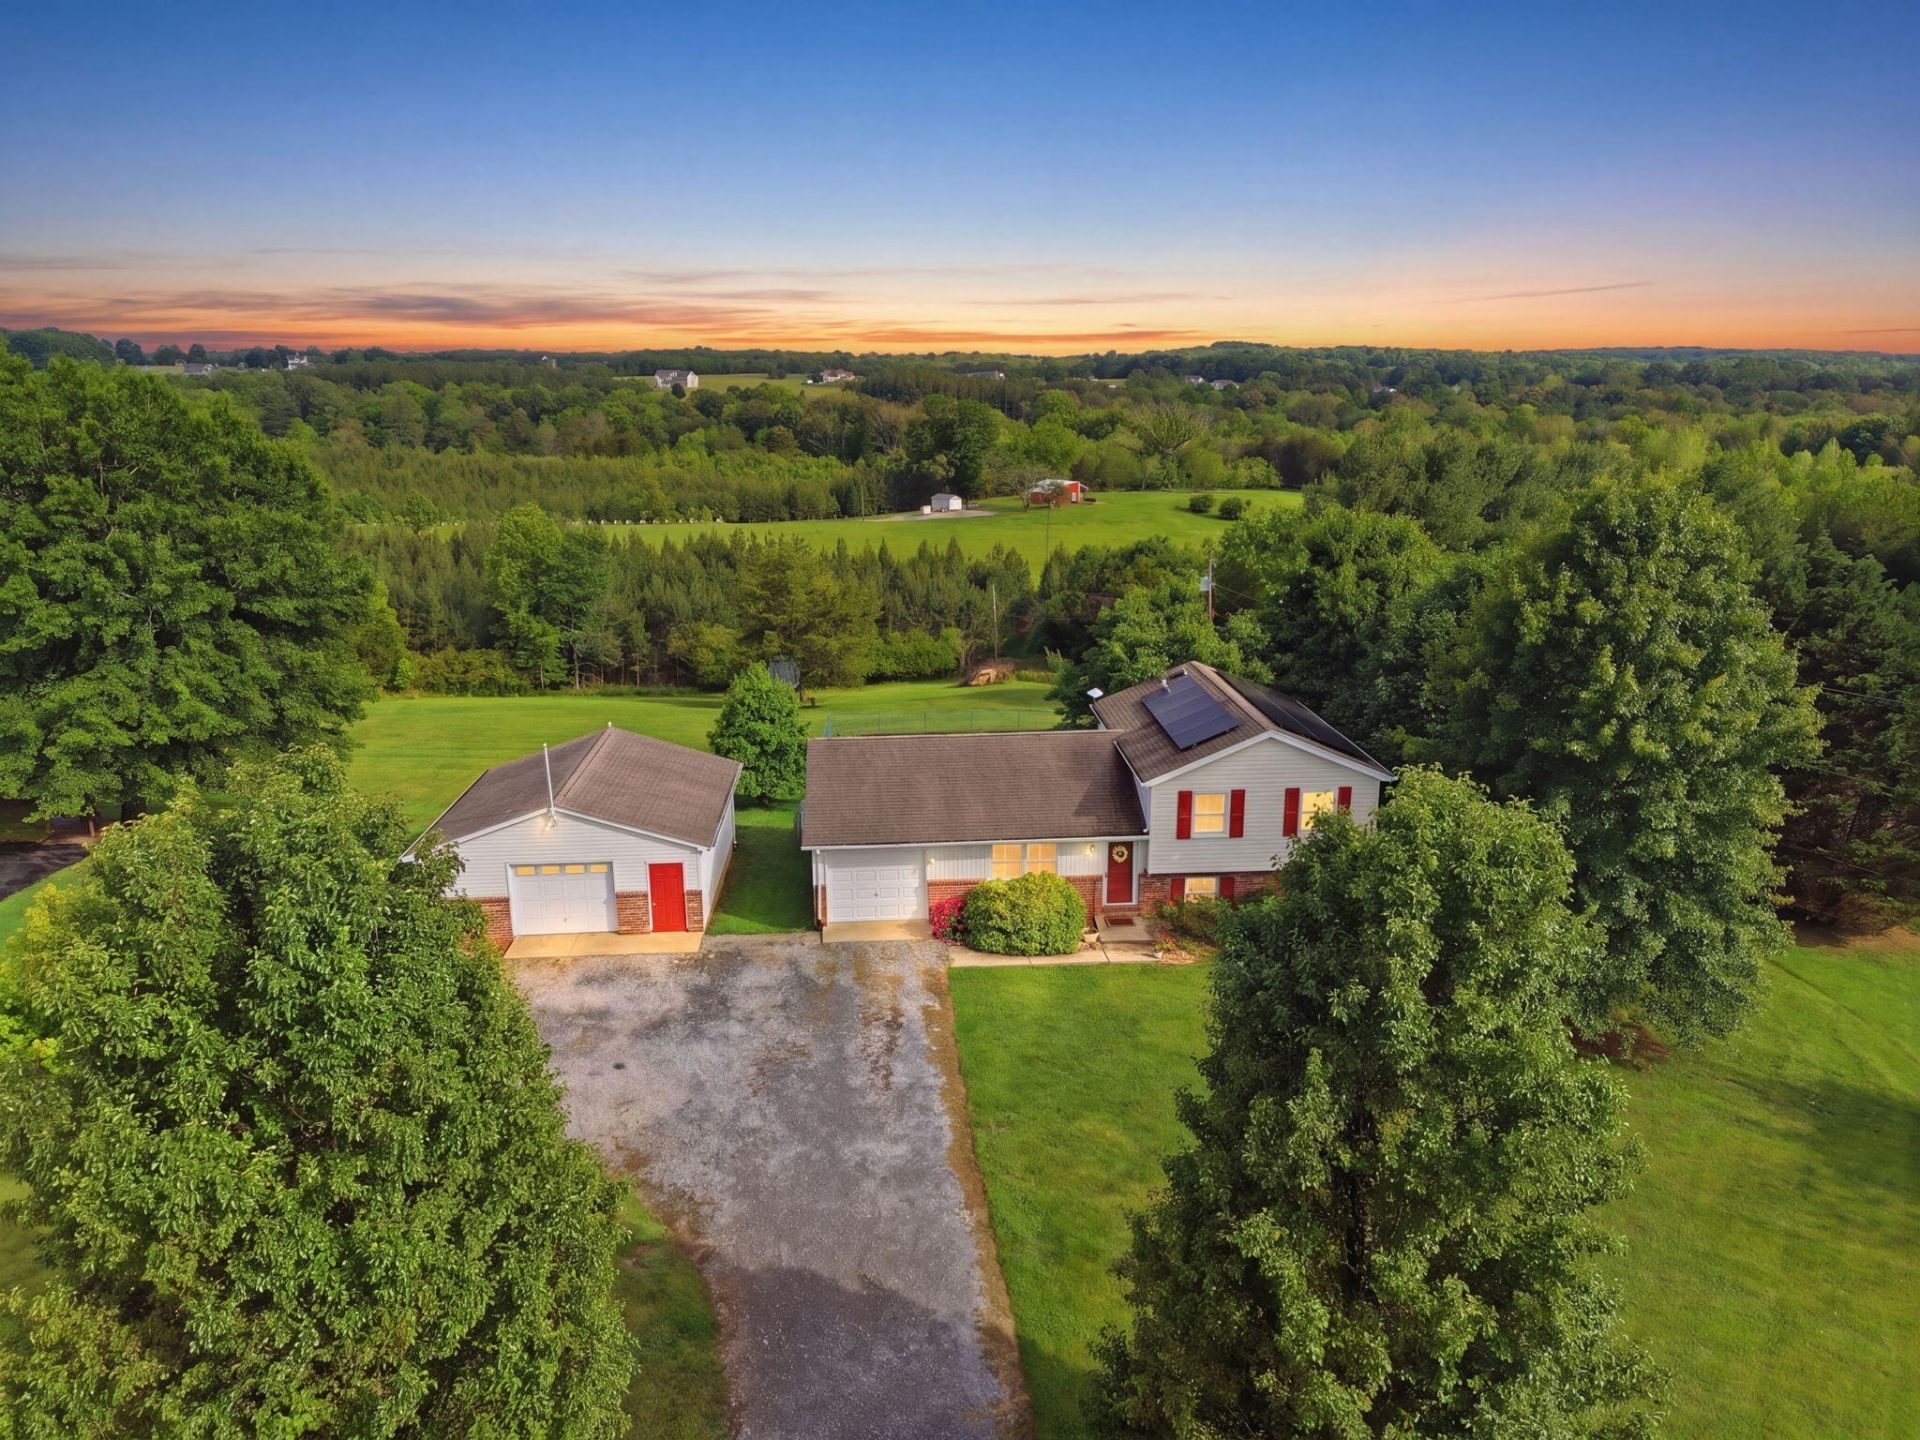
MOTIVATED SELLER Discover move-in ready living with stunning mountain views at this beautifully upgraded 4-bedroom, 2-bath home in Goode, Virginia. Situated on a spacious lot with a fenced backyard, this property blends comfort, functionality, and energy efficiency. Recent updates include brand-new solar panels (2024) and HVAC system (2026). Inside, enjoy stylish finishes and a turnkey layout perfect for everyday living and entertaining. The property also features a 1-car attached garage plus a detached shop/1-car garage ideal for storage, hobbies, or workspace needs. Relax and enjoy peaceful country living while staying conveniently close to nearby amenities. A rare opportunity ready for its next owner!
Property Features
Property Type: Residential - Single Family
Basement: Yes
Cooling: Central Air, Heat Pump Electric
Fenced: Yes
Garage: 2 car attached
Heating: Heat Pump Electric
Home Style: Split-Foyer
Lot Size: 1.41 Acres
Taxes: $992
Year Built: 1992
Amenities
Central Vacuum
Storage
Deck
Fenced Yard
Patio
Playhouse
Shed(s)
Feature Descriptions
Appliances: Dishwasher, Microwave Oven (Built In), Range Electric, Refrigerator
Days on Site: 96
Exterior: Brick, Vinyl
Exterior Door(s): Fiberglass, Sliding
Floor: Carpet, Luxury Vinyl Plank, Vinyl
Lot: Gentle Sloping, Views
Lot Dimensions: 1.41 acre(s)
Miscellaneous Features: Cul-De-Sac
Outbuilding(s): Yes
Parking: Primary Covered: Garage Attached, Additional Covered: Garage Detached, Uncovered: Off Street Parking
Porch: Rear Porch
Sewer: Private Septic
Special View Info: Mountain(s)
Water: Private Well
Window: Insulated
Local Schools
High School: Jefferson Forest
Middle School: Forest Middle
Elementary School: New London Academy
Listed By / Shown By
Listed By
Agency Name: WAINWRIGHT & CO., REALTORS(r)- LAKE
Agency Phone: (540) 719-5222
Shown By
Agent Name: Ken Arritt
Agent Phone: (540) 580-3819
Agency Title: MKB, REALTORS

Estimate Your Payment
Estimated Payment
$ 1,061.87 per month $865.75 Principal & Interest $82.67 Property Tax $113.46 Homeowner's InsuranceChange Payment Information


Privacy Policy / DMCA Notice / ADA Accessibility


This site is hosted, designed and copyright
© 1994 - 2026 by
Delta Media Group, Inc. -- Patent Pending --
108 Piccadilly Ct | MLS# 927953
This single family home located at 108 Piccadilly Ct, Goode, VA 24556 is currently listed for sale with an asking price of $389,000. This property was built in 1992 and has 4 bedrooms and 2 full baths with 1456 sq. ft. Search Goode real estate on karritt.mkbrealtors.com today.