
BEDS3
BATHS2 full 1 partial
SQUARE FEET1,754
MLS#930546
STATUSActive
PROPERTY TYPEResidential - Single Family
Property Description
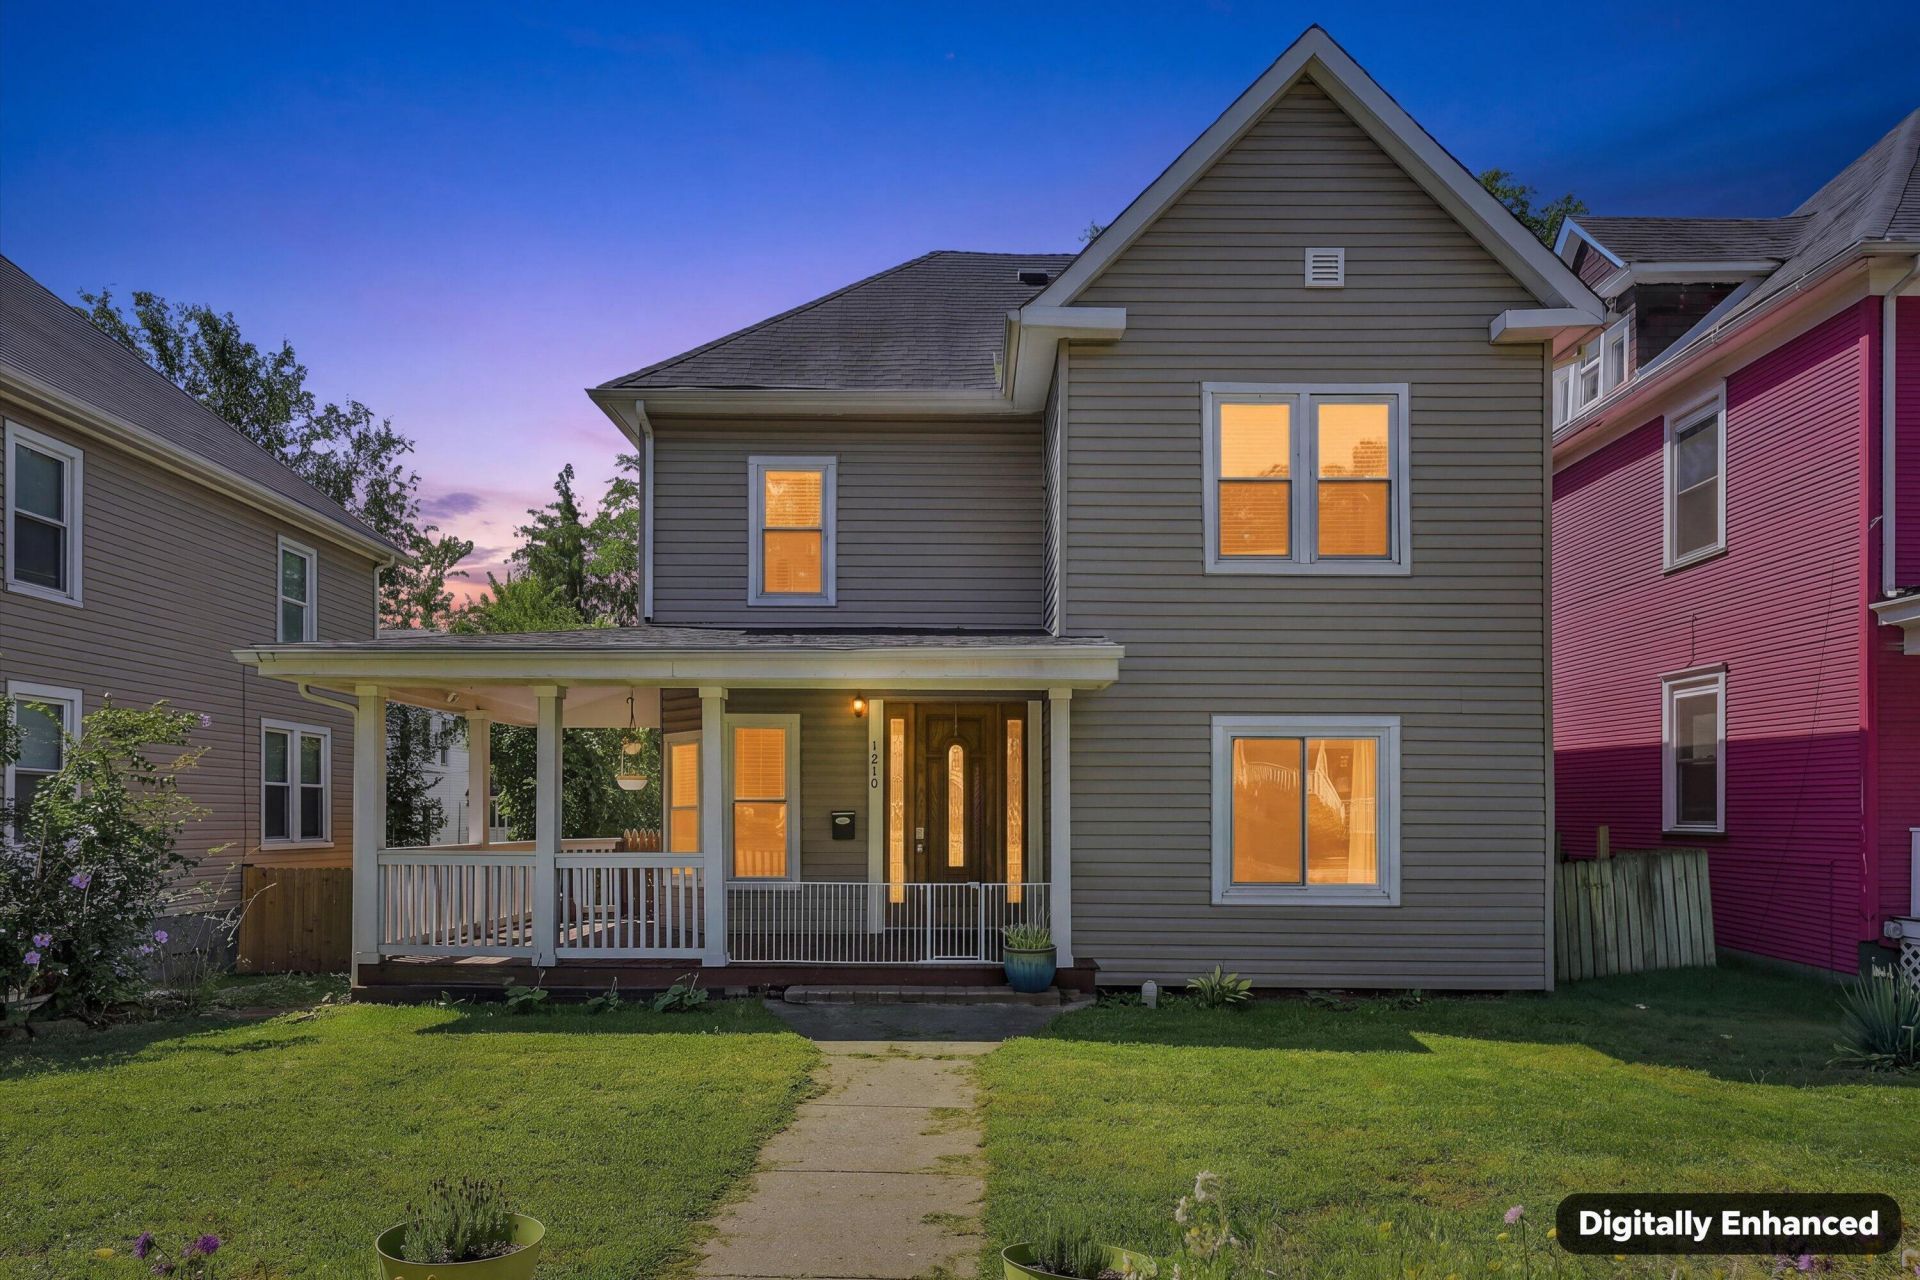
Classic details meet an unexpectedly open floor plan at 1210 Chapman Avenue. Built in 1917, this 3-bedroom, 2.5-bath home offers approximately 1,744 square feet with 9-foot main-level ceilings, beautiful, aged wood floors and abundant natural light. A striking wood front door with sidelights opens to a spacious main level, where the open layout creates easy sightlines between the living, dining and kitchen spaces. The kitchen has been refreshed during the current ownership with white cabinetry, a light tile backsplash and granite countertops, giving the space a bright, updated feel while blending beautifully with the home's original features. Main-level laundry and a convenient half bath add everyday function. Upstairs, the primary bedroom includes a private full bath, while two additional bedrooms share a second full hall bath. Outside, the covered front porch offers a welcoming spot to sit and unwind, while a covered rear deck overlooks the fenced backyard. A detached shed provides additional outdoor storage. Conveniently located near local parks and the Roanoke River Greenway, with easy access to Grandin Village, downtown Roanoke, local dining, shopping and area medical services.
Property Features
Property Type: Residential - Single Family
Basement: Yes
Cooling: Heat Pump Electric, Zoned
Fenced: Yes
Heating: Heat Pump Electric, Zoned
Home Style: 2 Story
Lot Size: 0.10 Acres
Stories: 2.0
Taxes: $2,862
Year Built: 1917
Amenities
Fenced Yard
Shed(s)
Feature Descriptions
Appliances: Dishwasher, Disposer, Range Electric
Area Amenities: Trail Access
Days on Site: 4
Exterior: Vinyl
Exterior Door(s): Insulated, Wood
Fireplace Location: Other - See Remarks
Floor: Luxury Vinyl Plank, Wood
Lot: Level
Lot Dimensions: 0.10 acre(s)
Outbuilding(s): Yes
Porch: Other - See Remarks
Sewer: Public Sewer
Water: Public
Window: Tilt-In
Local Schools
High School: Patrick Henry
Middle School: James Madison
Elementary School: Wasena
Listed By / Shown By

Estimate Your Payment
Estimated Payment
$ 880.14 per month $567.30 Principal & Interest $238.50 Property Tax $74.35 Homeowner's InsuranceChange Payment Information


Privacy Policy / DMCA Notice / ADA Accessibility


This site is hosted, designed and copyright
© 1994 - 2026 by
Delta Media Group, Inc. -- Patent Pending --
1210 Chapman Ave Sw | MLS# 930546
This single family home located at 1210 Chapman Ave Sw, Roanoke, VA 24016 is currently listed for sale by MKB, REALTORS(r), with an asking price of $254,900. This property was built in 1917 and has 3 bedrooms and 2 full and 1 partial baths with 1754 sq. ft. Search Roanoke real estate on karritt.mkbrealtors.com today.