
BEDS4
BATHS3 full 1 partial
SQUARE FEET3,956
MLS#926943
STATUSActive
PROPERTY TYPEResidential - Single Family
SUBDIVISIONHigh Acre Estates
Property Description
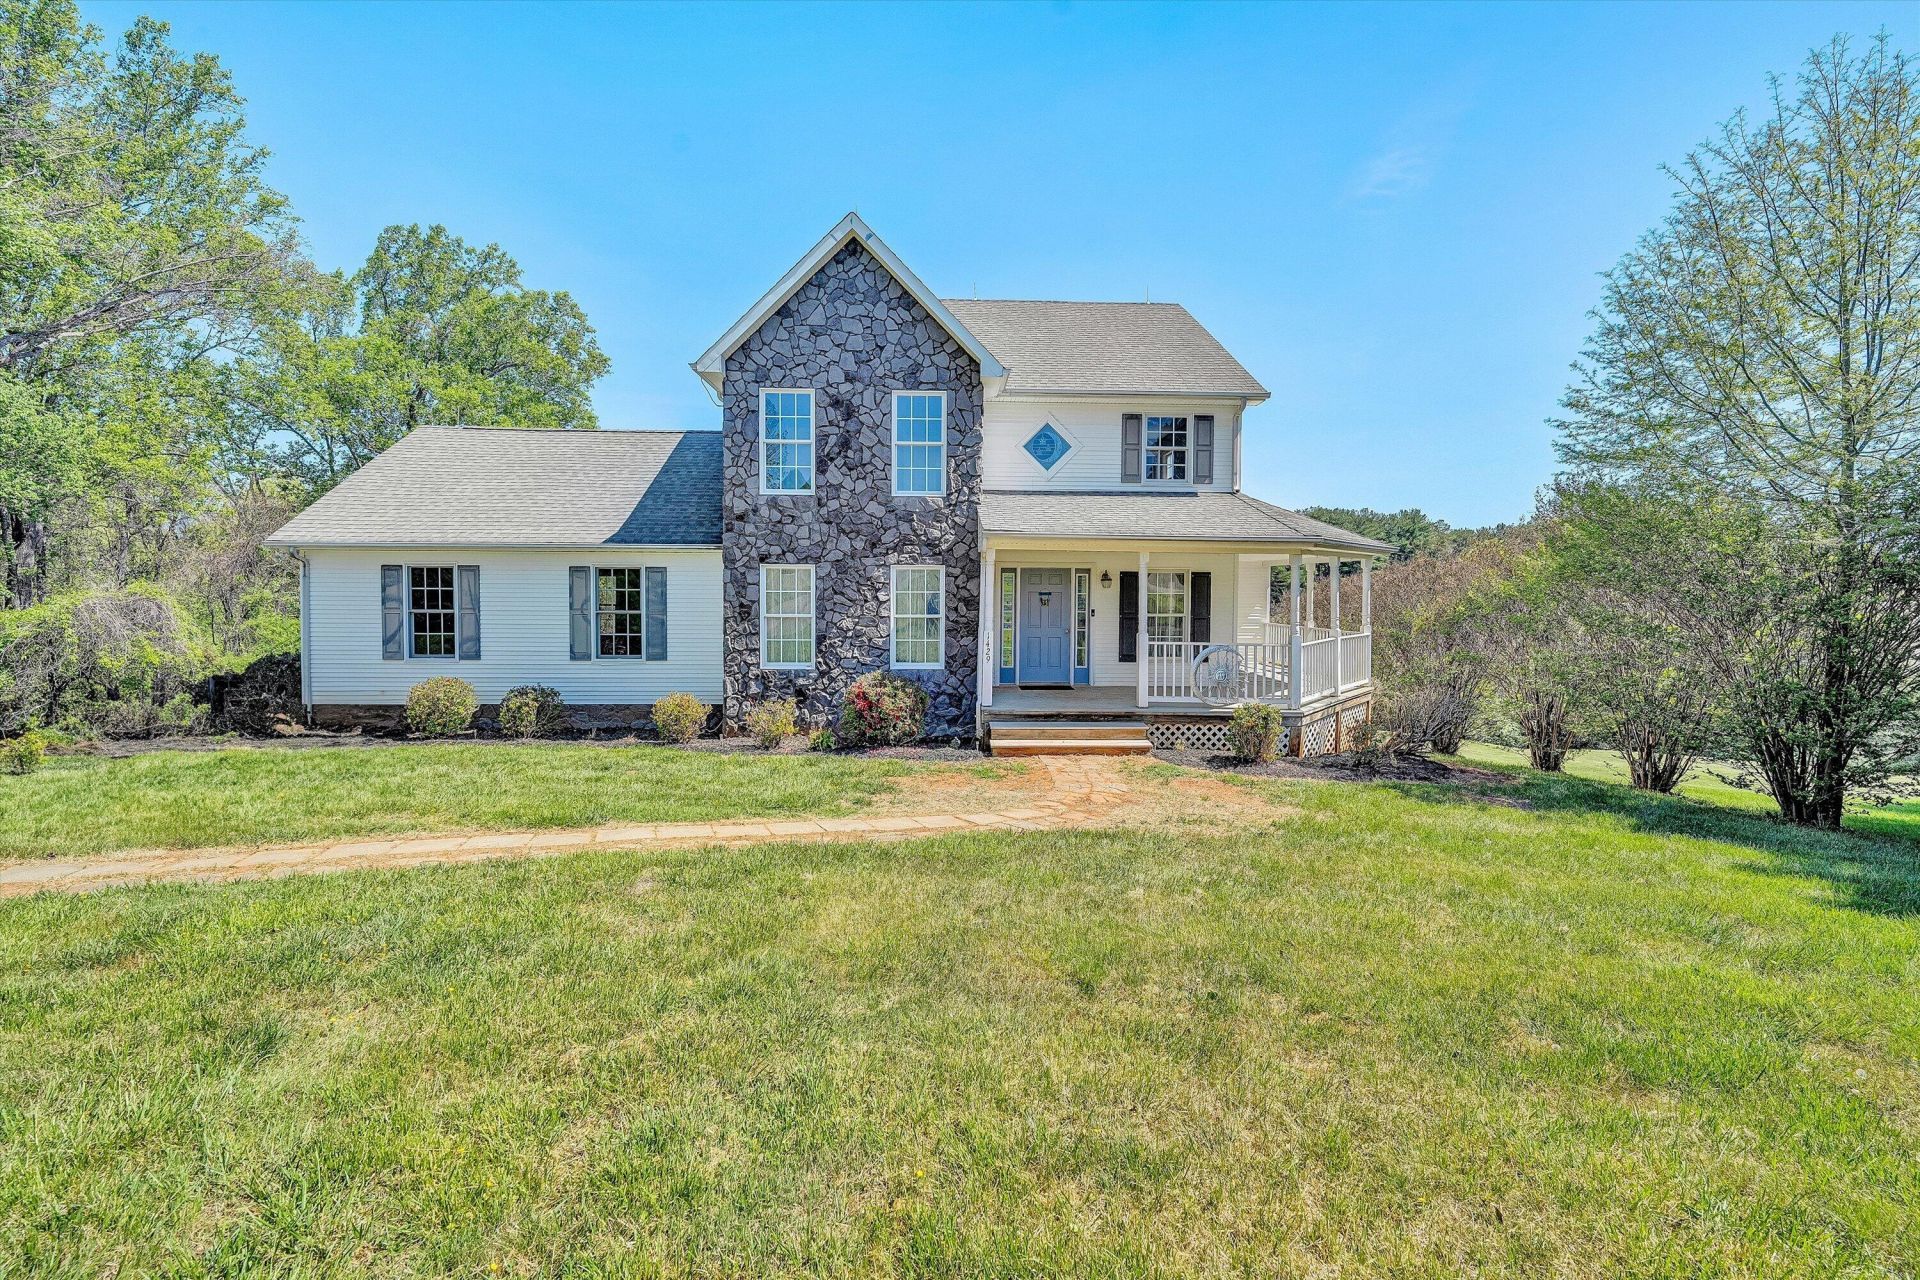
Welcome Home to this 4Bed/3.1Bath Home offering Main Level Living, Enjoy nearby Amenities in the Town of Bedford! Fall in Love with the Wrap-Around Porch, Spacious Rear Deck for Entertaining with Country Views! Many Updates throughout: Fresh Paint & NEW Flooring, Huge Great Room w/Tons of Natural Light & Beautiful Stone G/L Fireplace! Primary Suite w/Walk-In Closet also connected to Laundry for Super Convenience! Lower Level w/Den, Game Room & Storage. Paved Drive, Cul-de-sac Lot. DON'T MISS THIS ONE!
Property Features
Property Type: Residential - Single Family
Basement: Yes
Cooling: Heat Pump Electric
Fireplaces: 1
Heating: Heat Pump Electric
Lot Size: 1.20 Acres
Taxes: $2,550
Year Built: 2002
Amenities
Cathedral Ceiling(s)
Ceiling Fan(s)
Indirect Lighting
Storage
Walk-In Closet(s)
Garden Space
Feature Descriptions
Appliances: Dishwasher, Dryer, Microwave Oven (Built In), Refrigerator, Electric Range, Washer
Days on Site: 193
Exterior: Stone, Vinyl Siding
Fireplace Location: Great Room, Gas Log
Floor: Carpet, Tile, Vinyl, Wood
Lot: Gentle Sloping, Level, Cul-De-Sac
Lot Dimensions: 1.2 acre(s)
Miscellaneous Features: Cable TV, Cul-De-Sac, Maint-Free Exterior, Paved Road, Underground Util
Porch: Front Porch, Covered Porch, Deck, Patio
Sewer: Private Septic
Water: Private Well
Listed By / Shown By
Listed By
Agency Name: MKB, REALTORS® - FRANKLIN CO

Shown By
Agent Name: Ken Arritt
Agent Phone: (540) 580-3819
Estimate Your Payment
Estimated Payment
$ 1,219.14 per month $890.00 Principal & Interest $212.50 Property Tax $116.64 Homeowner's InsuranceChange Payment Information


Privacy Policy / DMCA Notice / ADA Accessibility


This site is hosted, designed and copyright
© 1994 - 2026 by
Delta Media Group, Inc. -- Patent Pending --
1429 Jefferson Ter | MLS# 926943
This single family home located at 1429 Jefferson Ter, Bedford, VA 24523 is currently listed for sale by MKB, REALTORS® - FRANKLIN CO, with an asking price of $399,900. This property was built in 2002 and has 4 bedrooms and 3 full and 1 partial baths with 3956 sq. ft. Jefferson Ter is located in the High Acre Estates subdivision. Search High Acre Estates real estate on karritt.mkbrealtors.com today.