
BEDS3
BATHS2 full
SQUARE FEET1,948
MLS#929264
STATUSPending
PROPERTY TYPEResidential - Single Family
Property Description
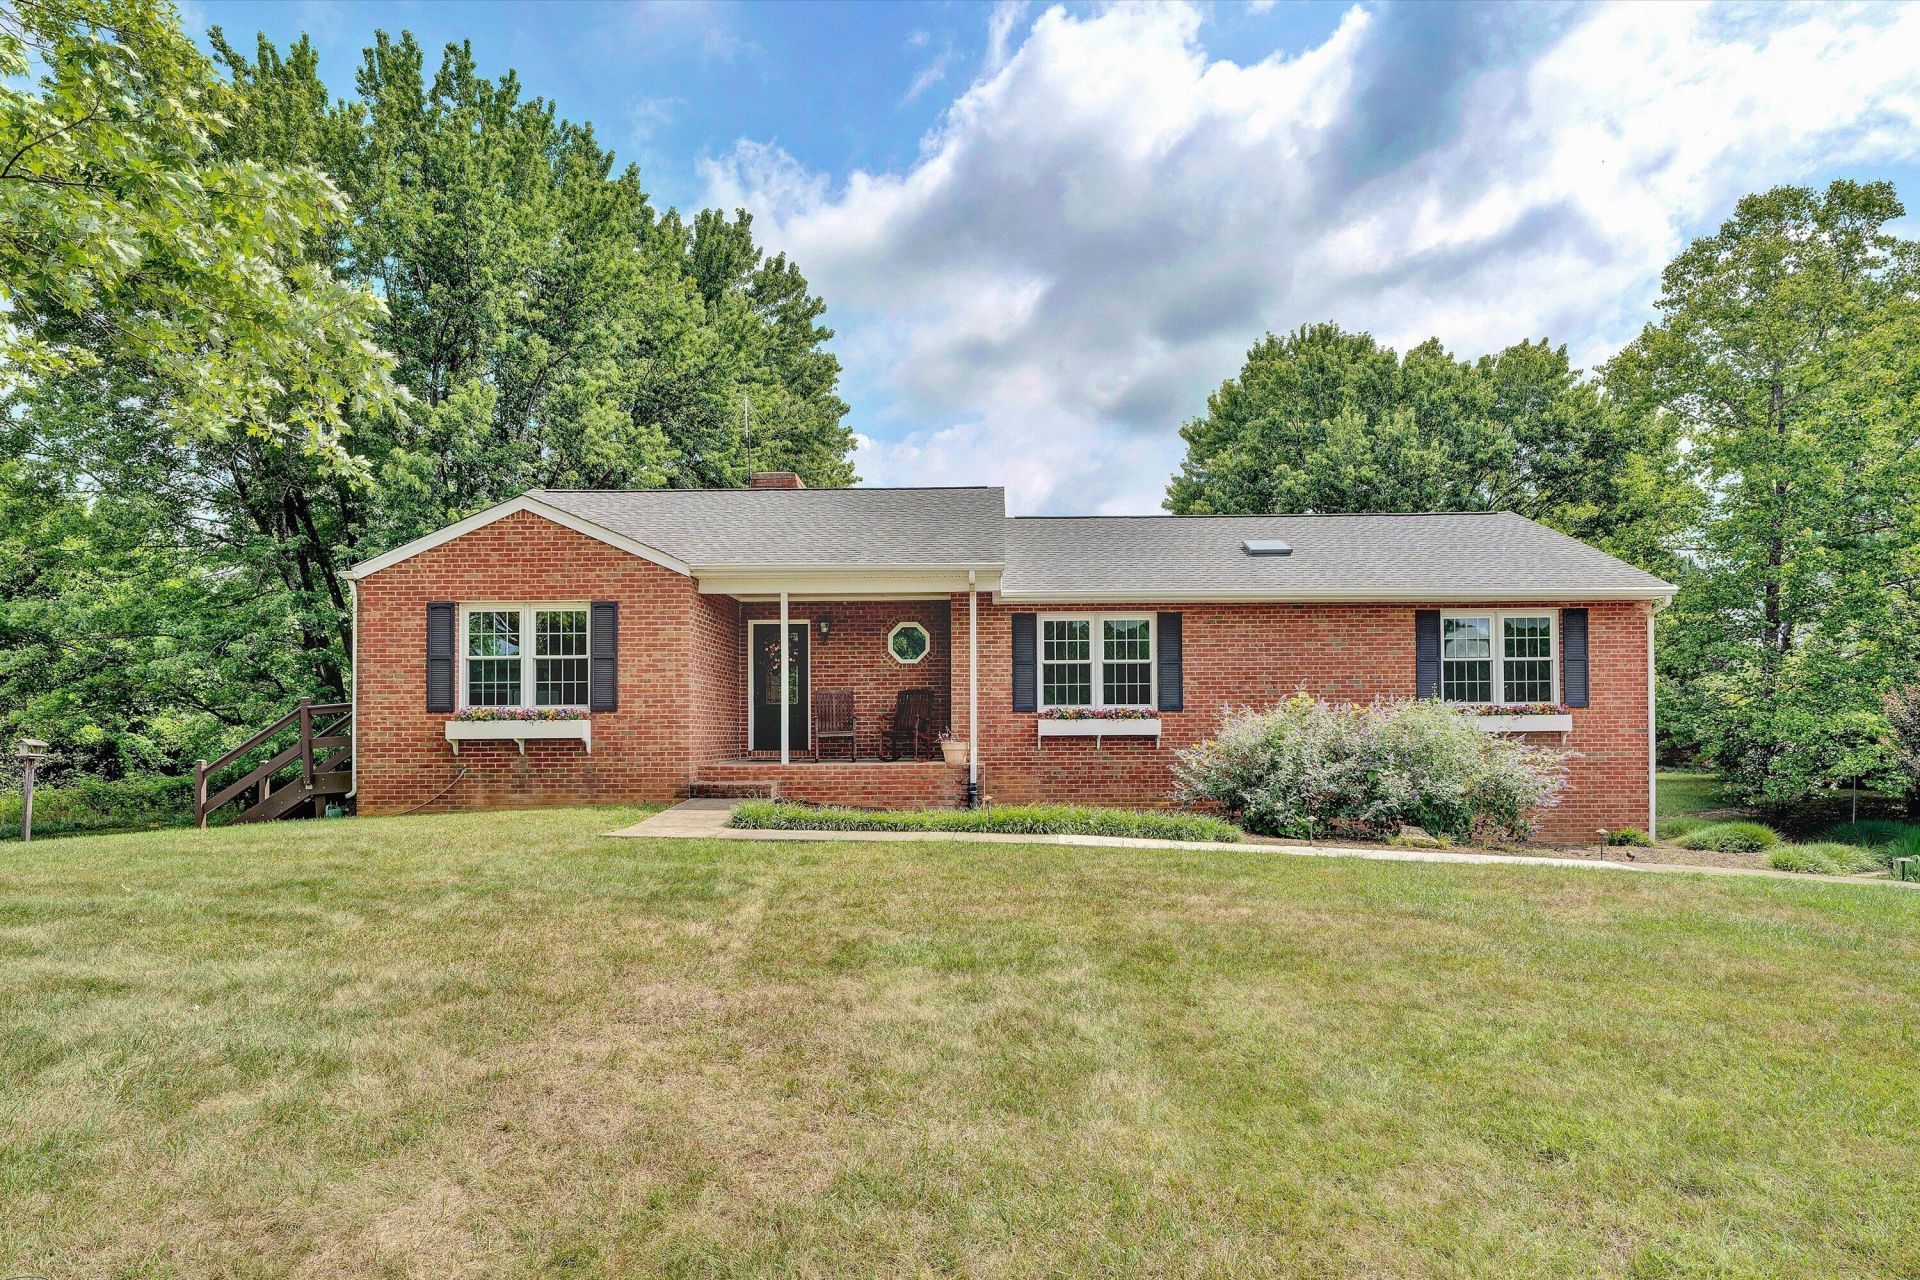
VIEWS, VIEWS, VIEWS! Walk in the front door and you are drawn into the perfect gathering place for family and friends with loads of space for cooking and visiting all at the same time! This area then opens onto a huge, covered porch that you will not want to leave. It is the perfect warm and inviting place for entertaining! This one level, maintenance free home offers 3 spacious bedrooms and 2 full baths on 5 acres of land - perfect for gardening, horses, etc., - privacy and yet its convenient to all of the amenities. The full walk-out basement which leads to a patio includes an oversized 2-car garage with plenty of storage and space for you to create when you need to make it YOUR home - man cave, craft room, playroom, or even an extra bedroom. If you want acreage and gorgeous views -
Property Features
Property Type: Residential - Single Family
Basement: Yes
Cooling: Central Air
Fireplaces: 1
Heating: Heat Pump Electric
Home Style: Ranch
Lot Size: 5.00 Acres
Stories: 1.0
Taxes: $2,970
Year Built: 1988
Amenities
Ceiling Fan(s)
Skylight
Storage
Walk-In Closet(s)
Deck
Garden Space
Patio
Paved Driveway
Shed(s)
Feature Descriptions
Appliances: Dishwasher, Garage Door Opener, Microwave Oven (Built In), Range Electric, Range Hood, Refrigerator
Days on Site: 4
Exterior: Brick
Exterior Door(s): Fiberglass, Sliding
Fireplace Location: Great Room
Floor: Carpet, Tile - i.e. ceramic, Wood
Lot Dimensions: 5.00 acre(s)
Miscellaneous Features: Cable TV, Horses Permitted, Maint-Free Exterior, Paved Road
Outbuilding(s): Yes
Parking: Primary Covered: Garage Under
Porch: Covered Porch, Front Porch
Sewer: Private Septic
Special View Info: Mountain(s), Sunrise, Sunset
Water: Private Well
Window: Clad, Insulated, Tilt-In
Local Schools
High School: Lord Botetourt
Middle School: Read Mountain
Elementary School: Greenfield
Listed By / Shown By
Listed By
Agency Name: LONG & FOSTER - ROANOKE OFFICE
Agency Phone: (540) 989-0863
Shown By
Agent Name: Ken Arritt
Agent Phone: (540) 580-3819
Agency Title: MKB, REALTORS

Estimate Your Payment
Estimated Payment
$ 1,479.69 per month $1,089.41 Principal & Interest $247.50 Property Tax $142.77 Homeowner's InsuranceChange Payment Information


Privacy Policy / DMCA Notice / ADA Accessibility


This site is hosted, designed and copyright
© 1994 - 2026 by
Delta Media Group, Inc. -- Patent Pending --
2014 Etzler Rd | MLS# 929264
This single family home located at 2014 Etzler Rd, Troutville, VA 24175 is currently listed for sale with an asking price of $489,500. This property was built in 1988 and has 3 bedrooms and 2 full baths with 1948 sq. ft. Search Troutville real estate on karritt.mkbrealtors.com today.