
BEDS3
BATHS1 full 1 partial
SQUARE FEET1,448
MLS#928740
STATUSPending
PROPERTY TYPEResidential - Single Family
SUBDIVISIONGrandin Court
Property Description
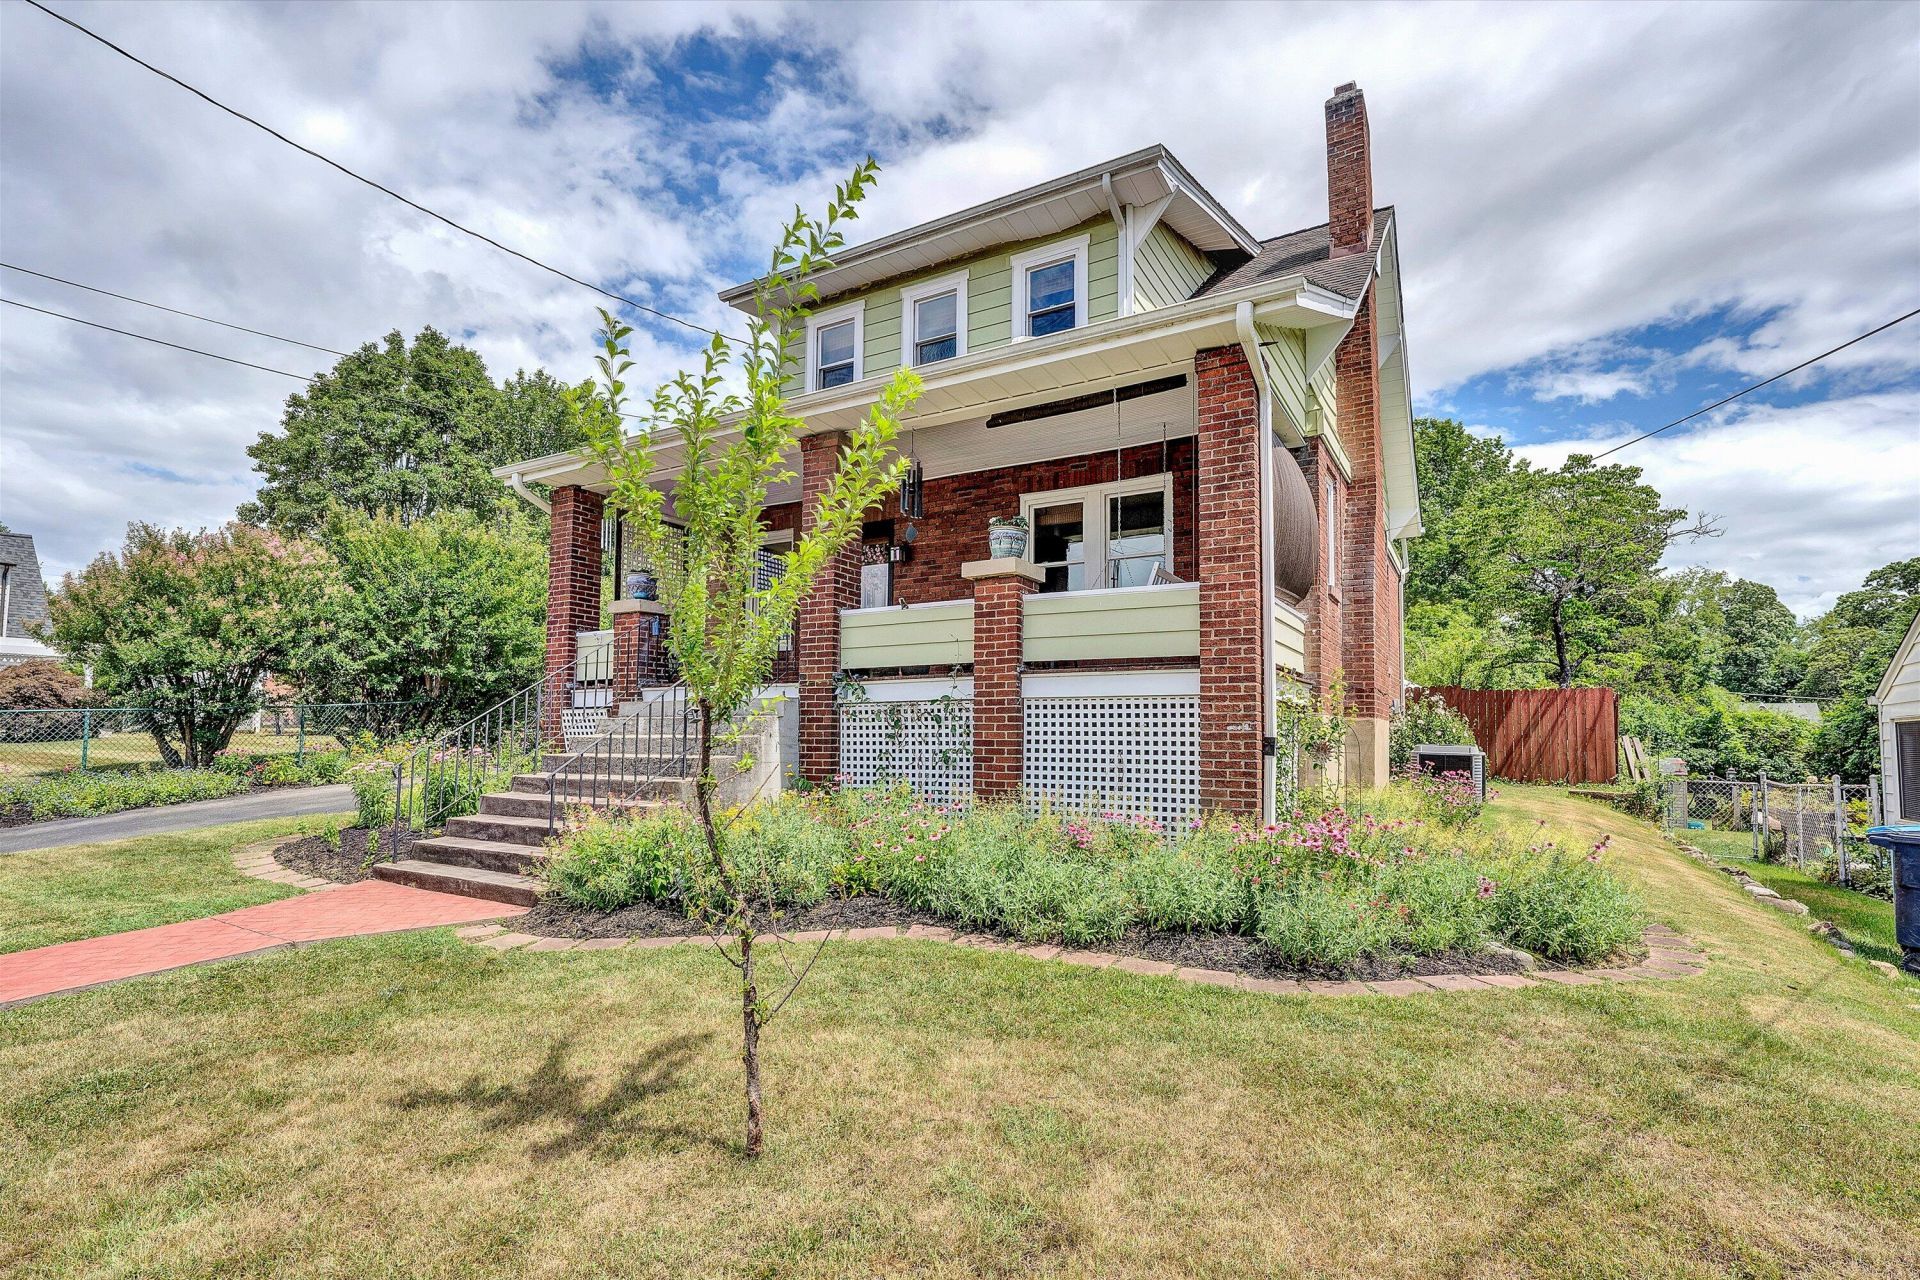
Amazing home! Lots of renovations and improvements, hardwood floors, french doors, spacious foyer, open kitchen & den area, replacement windows. Laundry facilities on living level and basement. Kitchen with beautiful countertops, pantry, stainless appliances. Three bedrooms with spacious closets with lights, 1-1/2 baths. Single car garage with new garage door, she/he shed with built-in workbench. Private backyard perfect for entertaining with two separate sitting areas, fruit trees and deer resistent flowers. Basement has been waterproofed and warranty transfers to new owner. Basement features a shower for easy clean up from yard work.
Property Features
Property Type: Residential - Single Family
Basement: Yes
Cooling: Heat Pump Electric, Window Unit(s)
Fenced: Yes
Fireplaces: 1
Garage: 1
Heating: Heat Pump Electric
Home Style: 1.5 Story
Lot Size: 0.20 Acres
Taxes: $2,660
Year Built: 1925
Amenities
Ceiling Fan(s)
Storage
Fenced Yard
Patio
Paved Driveway
Shed(s)
Feature Descriptions
Appliances: Clothes Dryer, Clothes Washer, Dishwasher, Range Electric, Refrigerator
Days on Site: 19
Exterior: Brick, Vinyl
Fireplace Location: Living Room
Floor: Wood
Lot: Cleared
Lot Dimensions: 0.20 acre(s)
Outbuilding(s): Yes
Parking: Primary Covered: Garage Detached, Uncovered: Off Street Parking
Porch: Front Porch
Sewer: Public Sewer
Water: Public
Window: Tilt-In
Local Schools
High School: Patrick Henry
Middle School: Woodrow Wilson
Elementary School: Grandin Court
Listed By / Shown By
Listed By
Agency Name: MOUNTAIN CITY REALTY & AUCTION LLC
Agency Phone: (540) 989-1946
Shown By
Agent Name: Ken Arritt
Agent Phone: (540) 580-3819
Agency Title: MKB, REALTORS

Estimate Your Payment
Estimated Payment
$ 1,152.92 per month $823.35 Principal & Interest $221.67 Property Tax $107.90 Homeowner's InsuranceChange Payment Information


Privacy Policy / DMCA Notice / ADA Accessibility


This site is hosted, designed and copyright
© 1994 - 2026 by
Delta Media Group, Inc. -- Patent Pending --
2416 Lofton Rd Sw | MLS# 928740
This single family home located at 2416 Lofton Rd Sw, Roanoke, VA 24015 is currently listed for sale with an asking price of $369,950. This property was built in 1925 and has 3 bedrooms and 1 full and 1 partial baths with 1448 sq. ft. Lofton Rd Sw is located in the Grandin Court subdivision. Search Grandin Court real estate on karritt.mkbrealtors.com today.