
BEDS4
BATHS3 full 1 partial
SQUARE FEET5,082
MLS#929419
STATUSActive
PROPERTY TYPEResidential - Single Family
Property Description
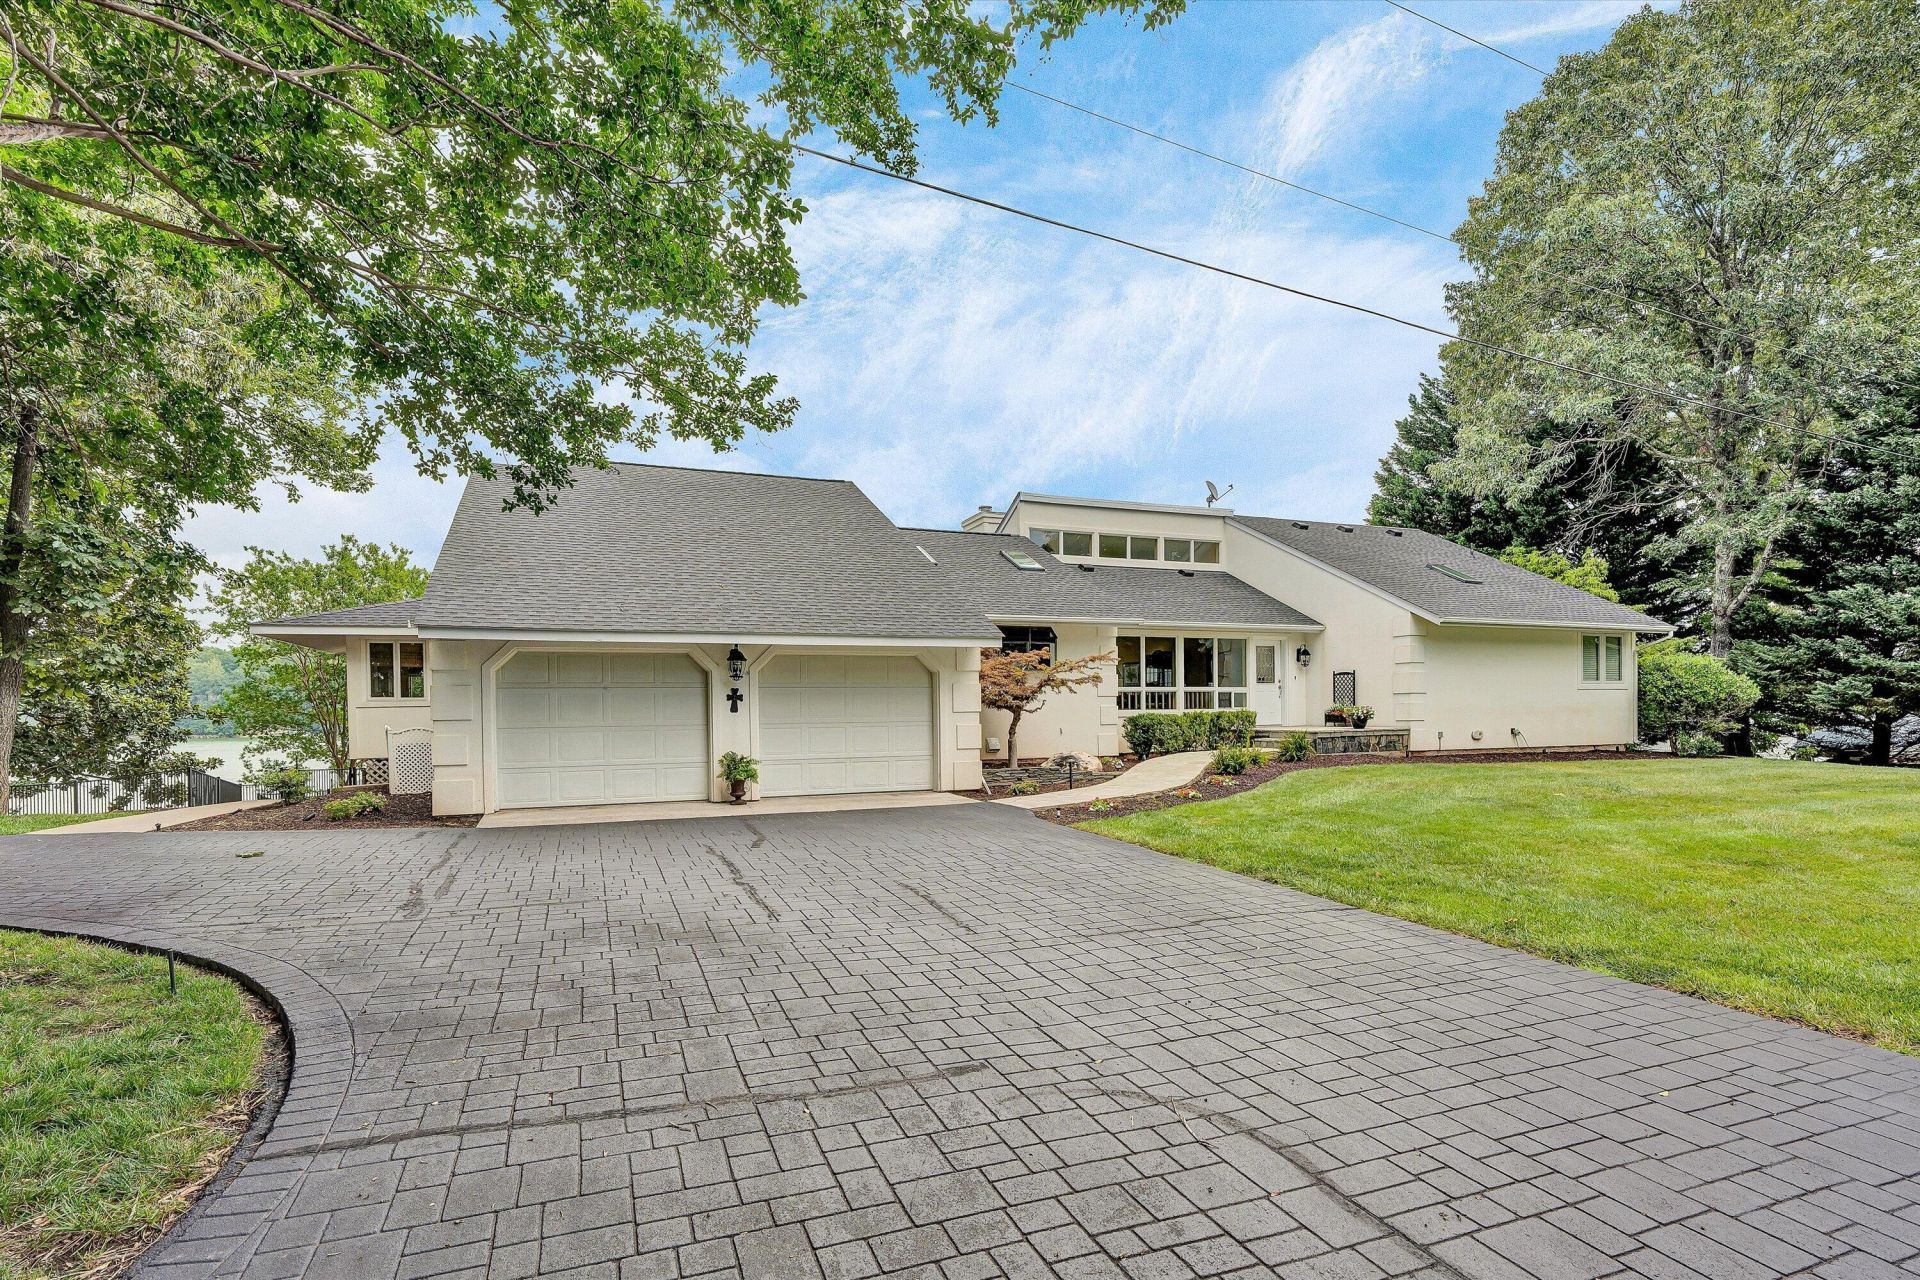
LOCATION, LOCATION, LOCATION- This very special and unique, great for entertaining, open-floorplan SML WF home is located on a prime, centrally located, gradually sloped, WF peninsula lot featuring awesome WF views from all living spaces in the home. The property has 403 feet of waterfront and two docks- one on the main SML channel side of the home and one on its Betty's Creek waterfront side. Once featured on the annual SML Charity Home Tour, this home with its over 5,000 FSF, 4 BRs and 3 1/2 bathrooms is located on the lake below the Halesford Bridge and above the VA State Park where you are less than 5 miles from the Bridgewater Plaza and the Westlake shopping centers that offer restaurants, gift shops, medical service providers, a large Kroger grocery store, marina and. other services.
Property Features
Property Type: Residential - Single Family
Basement: Yes
Cooling: Heat Pump Electric, Zoned
Fenced: Yes
Fireplaces: 3
Garage: 2 car attached
Heating: Heat Pump Electric, Zoned
Home Style: Contemporary
Lot Size: 0.69 Acres
Taxes: $7,183
Year Built: 1995
Amenities
Bookcases
Cathedral Ceiling(s)
Ceiling Fan(s)
Skylight
Storage
Wet Bar
Whirlpool Bath
Deck
Fenced Yard
Other - See Remarks
Patio
Paved Driveway
Sunroom
Feature Descriptions
Appliances: Clothes Dryer, Clothes Washer, Cook Top, Disposer, Garage Door Opener, Microwave Oven (Built In), Refrigerator, Wall Oven
Boat Dock: A-Roof, Boat Hoist, Floater, Stationary, Storage/Util Bldg
Channel Marker: R27
Days on Site: 1
Exterior: 'Dryvit' Type
Exterior Door(s): Insulated
Fireplace Location: Dining Room, Family Room, Great Room, Primary Bedroom
Floor: Carpet, Concrete, Tile - i.e. ceramic, Wood
Lot: Level, Views
Lot Dimensions: 0.69 acre(s)
Miscellaneous Features: Other - See Remarks, Paved Road, Private Road
Nearby Water: Smith Mountain Lake
Number Covered Slips: 3
Parking: Primary Covered: Garage Attached, Uncovered: Off Street Parking
Porch: Front Porch
Sewer: Private Septic
Shoreline Management Plan: Yes
Special View Info: Lake, Sunrise, Sunset
Water: Community System
Water Features: Cove, Main Channel, Riprap Shoreline
Window: Insulated
Local Schools
High School: Franklin County
Middle School: Ben Franklin Middle
Elementary School: Dudley
Listed By / Shown By
Listed By
Agency Name: RE/MAX LAKEFRONT REALTY INC
Agency Phone: (540) 721-3555
Shown By
Agent Name: Ken Arritt
Agent Phone: (540) 580-3819
Agency Title: MKB, REALTORS

Estimate Your Payment
Estimated Payment
$ 4,877.88 per month $3,783.46 Principal & Interest $598.58 Property Tax $495.83 Homeowner's InsuranceChange Payment Information


Privacy Policy / DMCA Notice / ADA Accessibility


This site is hosted, designed and copyright
© 1994 - 2026 by
Delta Media Group, Inc. -- Patent Pending --
2455 Merriman Way Rd | MLS# 929419
This single family home located at 2455 Merriman Way Rd , Moneta, VA 24121 is currently listed for sale with an asking price of $1,700,000. This property was built in 1995 and has 4 bedrooms and 3 full and 1 partial baths with 5082 sq. ft. Search Moneta real estate on karritt.mkbrealtors.com today.