
BEDS2
BATHS2 full
SQUARE FEET960
MLS#929403
STATUSPending
PROPERTY TYPEResidential - Single Family
SUBDIVISIONPark Ridge
Property Description
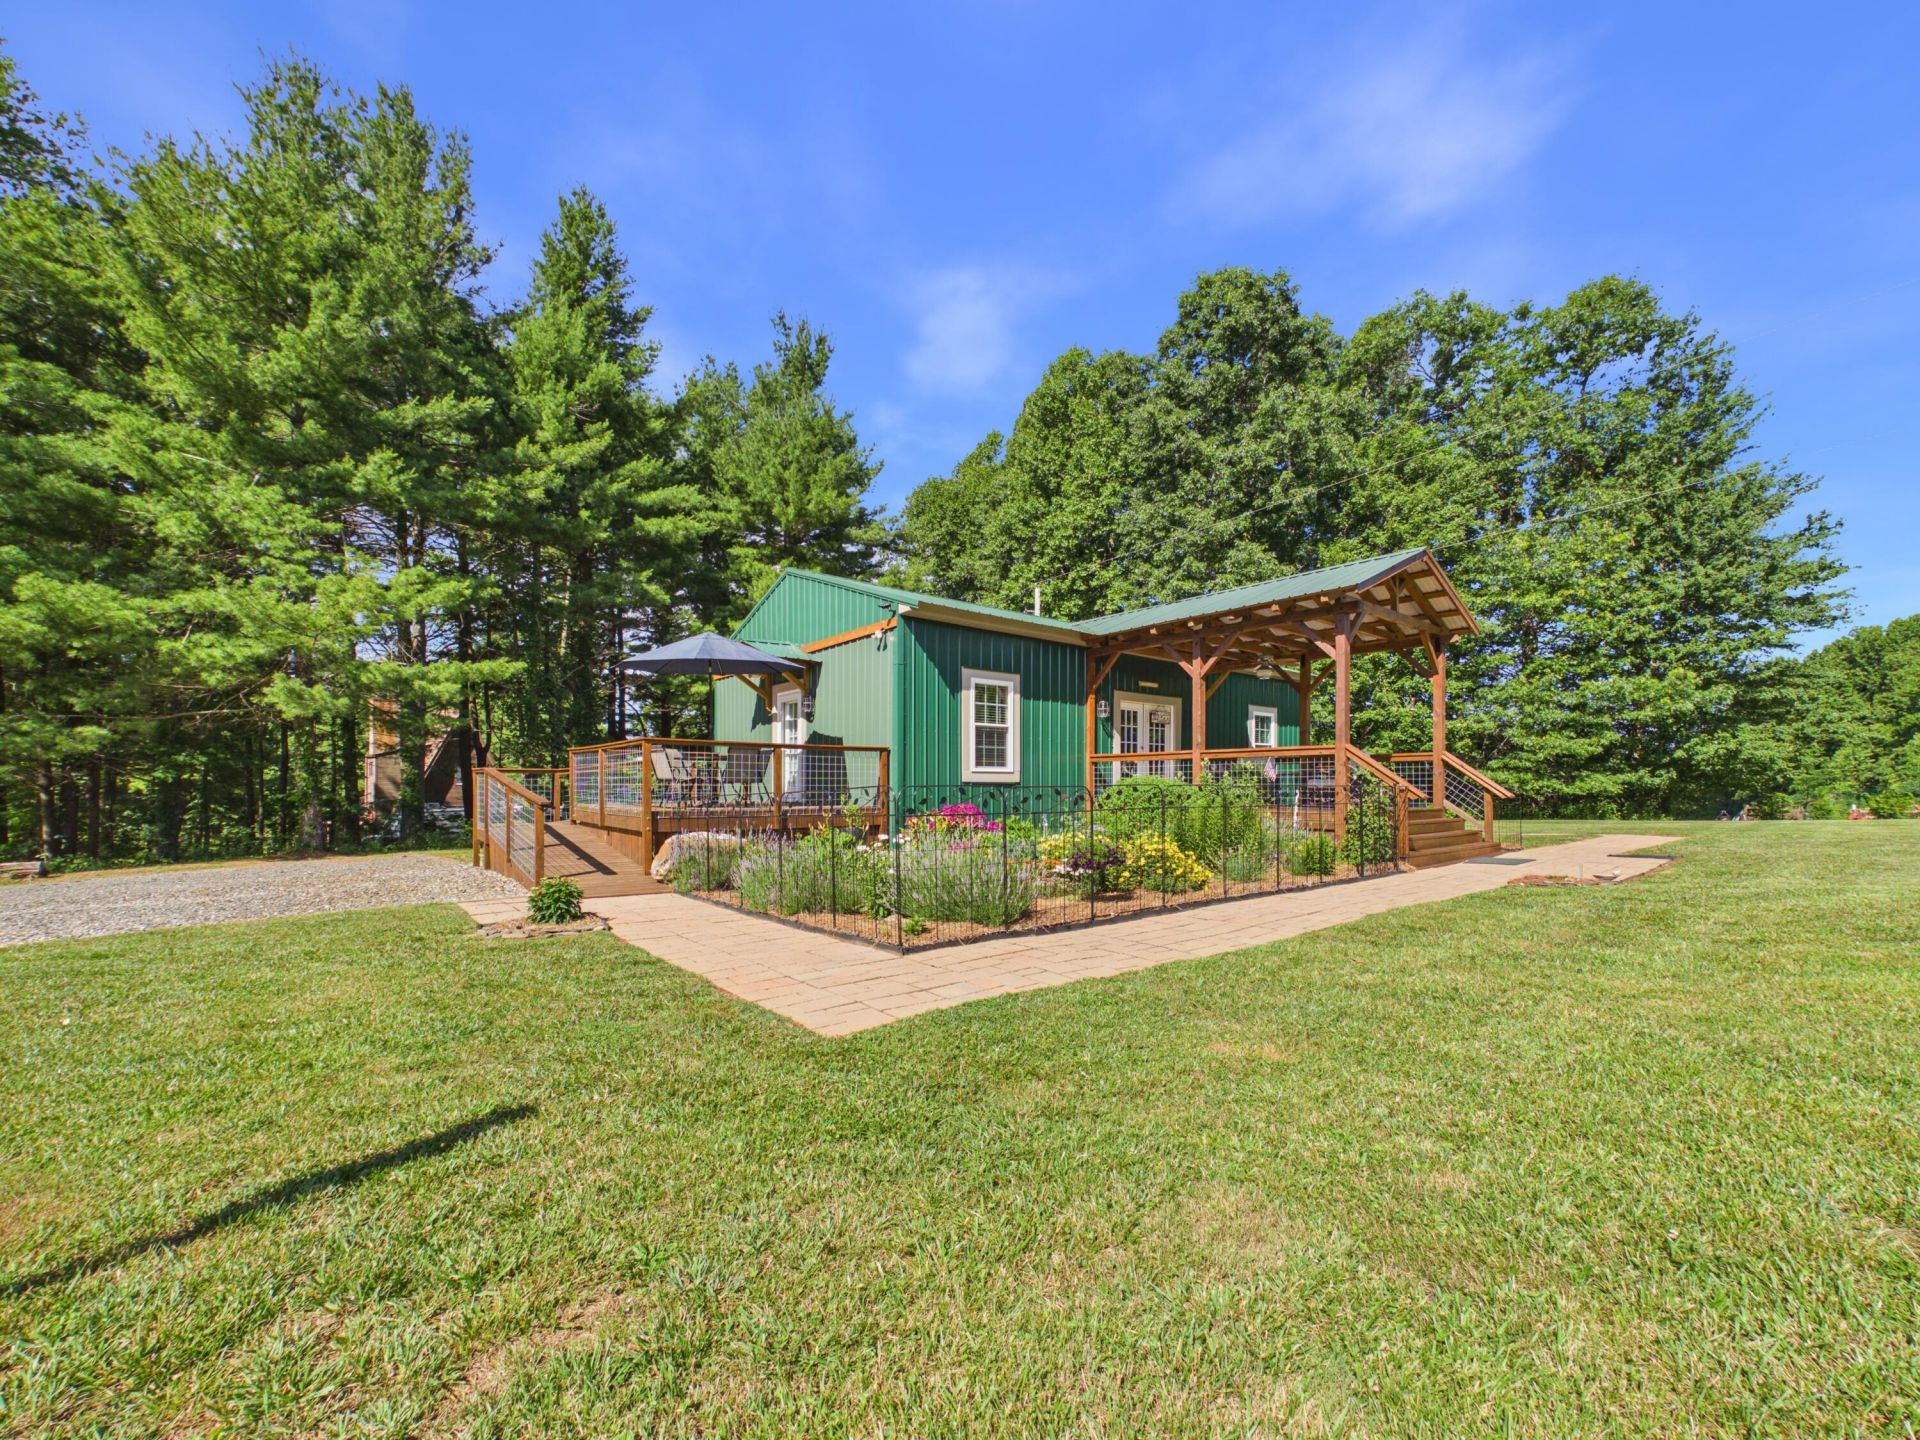
Gorgeous Getaway located in the Park Ridge community just off the Blue Ridge Parkway in beautiful Floyd County. Built out in 2023, this small home has big appeal. Each of the two large bedrooms have their private bath with an open kitchen & living room in between. Eachbedroom has a separate entrance to a private deck. The three mini-splits provide zoned heating & air in each room. Enjoy the morning birdsong fromthe expansive timber frame covered front porch overlooking the flower garden & expansive yard. With over 1.6 acres, there is room to constructanother home & room for a garden. RV parking is available with 30 amp power & septic dump. The 20x30 building can be used as a garage &workshop. The house has a generator hookup. When not relaxing in your private oasis at the end of a
Property Features
Property Type: Residential - Single Family
Cooling: Ductless, Zoned
Garage: 1
Heating: Ductless, Gas - Propane
Home Style: 1 Story, Contemporary
Lot Size: 1.62 Acres
Taxes: $1,125
Year Built: 2023
Amenities
Ceiling Fan(s)
Walk-In Closet(s)
Deck
Formal Garden
Shed(s)
Feature Descriptions
Appliances: Clothes Dryer, Clothes Washer, Range Electric, Refrigerator
Area Amenities: Common Pool, Trail Access
Days on Site: 52
Energy Feature(s): 2 X 6 Exterior Walls
Exterior: Other - See Remarks
Floor: Luxury Vinyl Plank
Lot: Cleared, Gentle Sloping
Lot Dimensions: 1.62 acre(s)
Miscellaneous Features: Cul-De-Sac, Handicap Access
Outbuilding(s): Yes
Parking: Primary Covered: Garage Detached
Porch: Covered Porch, Other - See Remarks, Side Porch
Sewer: Private Septic
Water: Private Well
Window: Insulated
Local Schools
High School: Floyd County
Elementary School: Check
Listed By / Shown By
Listed By
Agency Name: RE/MAX DOMINION
Agency Phone: (540) 523-1300
Shown By
Agent Name: Ken Arritt
Agent Phone: (540) 580-3819
Agency Title: MKB, REALTORS

Estimate Your Payment
Estimated Payment
$ 937.02 per month $745.56 Principal & Interest $93.75 Property Tax $97.71 Homeowner's InsuranceChange Payment Information


Privacy Policy / DMCA Notice / ADA Accessibility


This site is hosted, designed and copyright
© 1994 - 2026 by
Delta Media Group, Inc. -- Patent Pending --
267 Spring Lake Dr Se | MLS# 929403
This single family home located at 267 Spring Lake Dr Se, Copper Hill, VA 24079 is currently listed for sale with an asking price of $335,000. This property was built in 2023 and has 2 bedrooms and 2 full baths with 960 sq. ft. Spring Lake Dr Se is located in the Park Ridge subdivision. Search Park Ridge real estate on karritt.mkbrealtors.com today.