
BEDS6
BATHS3 full 1 partial
SQUARE FEET3,330
MLS#928778
STATUSActive
PROPERTY TYPEResidential - Single Family
SUBDIVISIONAutumnwood
Property Description
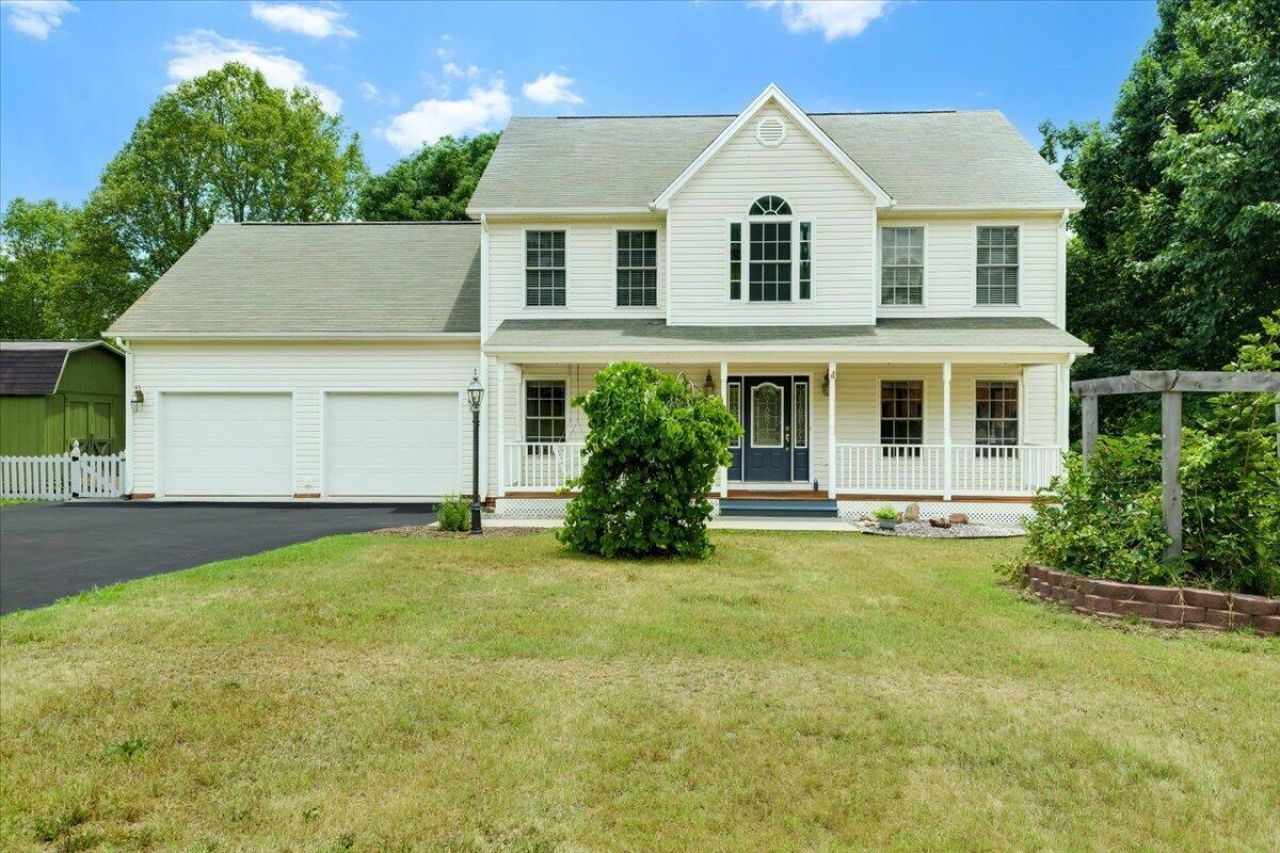
STOP! Before you scroll by this one... If you're looking for a spacious home on an expansive lot be sure to take a look at what this one offers. Situated on 1.04 acre lot with a paved drive, full covered front porch, a fenced in back yard & deck overlooking a private wooded setting this two story home boasts 4 spacious bedrooms all upstairs together with the laundry for convenience. The entry level features formal rooms plus a spacious kitchen and great room with a gas log fireplace. Downstairs offers a complete separate living quarters with a 2nd laundry, full kitchen, 5th bedroom, 3rd full bath, and amini split for added comfort. Other features include a storage building, vaulted ceilings, central vac, above head storage in the garage, hardwood floors, and Granite tops in the kitchen.
Property Features
Property Type: Residential - Single Family
Basement: Yes
Cooling: Heat Pump Electric, Zoned
Fenced: Yes
Fireplaces: 2
Garage: 2 car attached
Heating: Heat Pump Electric, Zoned
Home Style: 2 Story
Lot Size: 1.04 Acres
Stories: 2.0
Taxes: $2,777
Year Built: 1999
Amenities
Cathedral Ceiling(s)
Ceiling Fan(s)
Central Vacuum
Storage
Walk-In Closet(s)
Whirlpool Bath
Deck
Fenced Yard
Garden Space
Patio
Paved Driveway
Shed(s)
Feature Descriptions
Appliances: Dishwasher, Disposer, Microwave Oven (Built In), Range Electric
Days on Site: 18
Exterior: Brick, Vinyl
Fireplace Location: Basement, Great Room
Floor: Carpet, Tile - i.e. ceramic, Wood
Lot Dimensions: 1.04 acre(s)
Miscellaneous Features: In-Law Quarters, Paved Road, Underground Util
Outbuilding(s): Yes
Parking: Primary Covered: Garage Attached
Porch: Covered Porch
Sewer: Private Septic
Water: Public
Local Schools
High School: Lord Botetourt
Middle School: Read Mountain
Elementary School: Troutville
Listed By / Shown By
Listed By
Agency Name: RE/MAX ALL POINTS
Agency Phone: (540) 772-9500
Shown By
Agent Name: Ken Arritt
Agent Phone: (540) 580-3819
Agency Title: MKB, REALTORS

Estimate Your Payment
Estimated Payment
$ 1,565.42 per month $1,179.44 Principal & Interest $231.42 Property Tax $154.57 Homeowner's InsuranceChange Payment Information


Privacy Policy / DMCA Notice / ADA Accessibility


This site is hosted, designed and copyright
© 1994 - 2026 by
Delta Media Group, Inc. -- Patent Pending --
282 Four Seasons Dr | MLS# 928778
This single family home located at 282 Four Seasons Dr, Troutville, VA 24175 is currently listed for sale with an asking price of $529,950. This property was built in 1999 and has 6 bedrooms and 3 full and 1 partial baths with 3330 sq. ft. Four Seasons Dr is located in the Autumnwood subdivision. Search Autumnwood real estate on karritt.mkbrealtors.com today.