
BEDS3
BATHS2 full
SQUARE FEET1,216
MLS#929203
STATUSActive
PROPERTY TYPEResidential - Mobile Home
Property Description
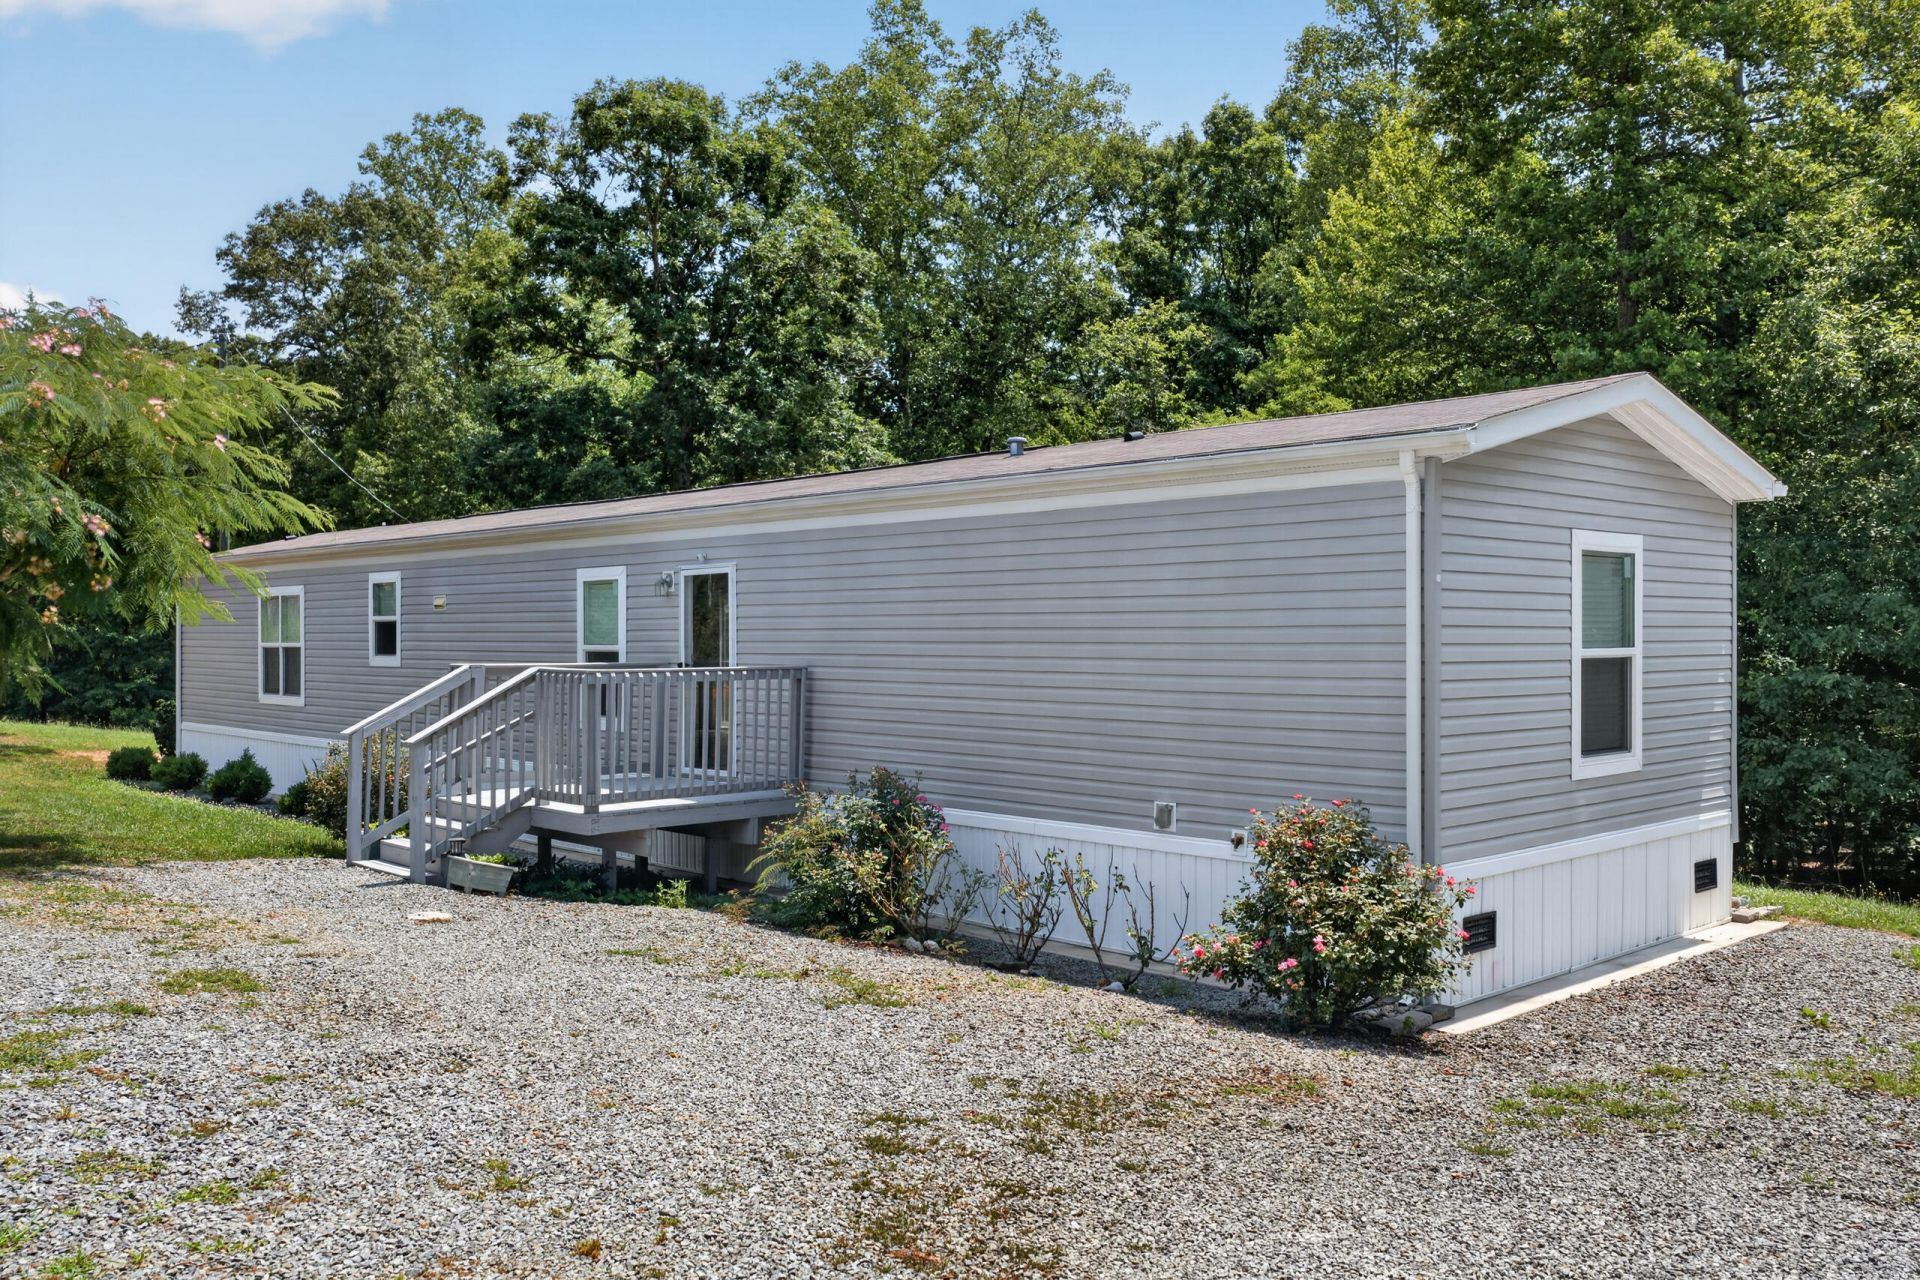
Welcome to your own serene piece of paradise at 2864 Yorkshire Drive in Sandy Level, VA! Nestled on two beautiful acres, this property offers stunning mountain views and an exceptional blend of modern comfort and country freedom. The home features 3 bedrooms, 2 full bathrooms, stainless steel appliances, custom built-in TV shelving, and a central air conditioning system paired with a heat pump for year-round comfort. Solid concrete pad that spans underneath the entire structure and extends six inches beyond the perimeter for a remarkably clean, premium look. Outdoors, the property offers a fenced-in raised garden beds, perfect for growing your own vegetables safe from local wildlife. Whether you are looking for a peaceful, turnkey retreat with breathtaking vistas or a multi-family homes
Property Features
Property Type: Residential - Mobile Home
Cooling: Central Air
Garage: 2
Heating: Heat Pump Electric
Lot Size: 2.00 Acres
Taxes: $150
Year Built: 2021
Amenities
Bookcases
Ceiling Fan(s)
Other - See Remarks
Walk-In Closet(s)
Garden Space
Shed(s)
Feature Descriptions
Appliances: Clothes Dryer, Clothes Washer, Dishwasher, Microwave Oven (Built In), Range Electric, Refrigerator
Days on Site: 5
Exterior: Manufactured House
Exterior Door(s): Insulated
Floor: Carpet, Luxury Vinyl Plank
Lot: Cleared, Level
Lot Dimensions: 2.00 acre(s)
Miscellaneous Features: Cable TV, Manufac Home Allowed, Other - See Remarks, Paved Road
Outbuilding(s): Yes
Parking: Primary Covered: Carport Detached, Uncovered: Off Street Parking
Porch: Front Porch
Sewer: Private Septic
Special View Info: Mountain(s)
Water: Private Well
Window: Insulated
Local Schools
High School: Gretna High
Middle School: Gretna Middle
Elementary School: Gretna Elementary
Listed By / Shown By
Listed By
Agency Name: ML REALTY
Agency Phone: (540) 297-3679
Shown By
Agent Name: Ken Arritt
Agent Phone: (540) 580-3819
Agency Title: MKB, REALTORS

Estimate Your Payment
Estimated Payment
$ 553.71 per month $478.50 Principal & Interest $12.50 Property Tax $62.71 Homeowner's InsuranceChange Payment Information


Privacy Policy / DMCA Notice / ADA Accessibility


This site is hosted, designed and copyright
© 1994 - 2026 by
Delta Media Group, Inc. -- Patent Pending --
2864 Yorkshire Dr | MLS# 929203
This single family home located at 2864 Yorkshire Dr , Sandy Level, VA 24161 is currently listed for sale with an asking price of $215,000. This property was built in 2021 and has 3 bedrooms and 2 full baths with 1216 sq. ft. Search Sandy Level real estate on karritt.mkbrealtors.com today.