
BEDS6
BATHS4 full
SQUARE FEET4,058
MLS#929421
STATUSActive
PROPERTY TYPEResidential - Single Family
SUBDIVISIONSunset Pointe
Property Description
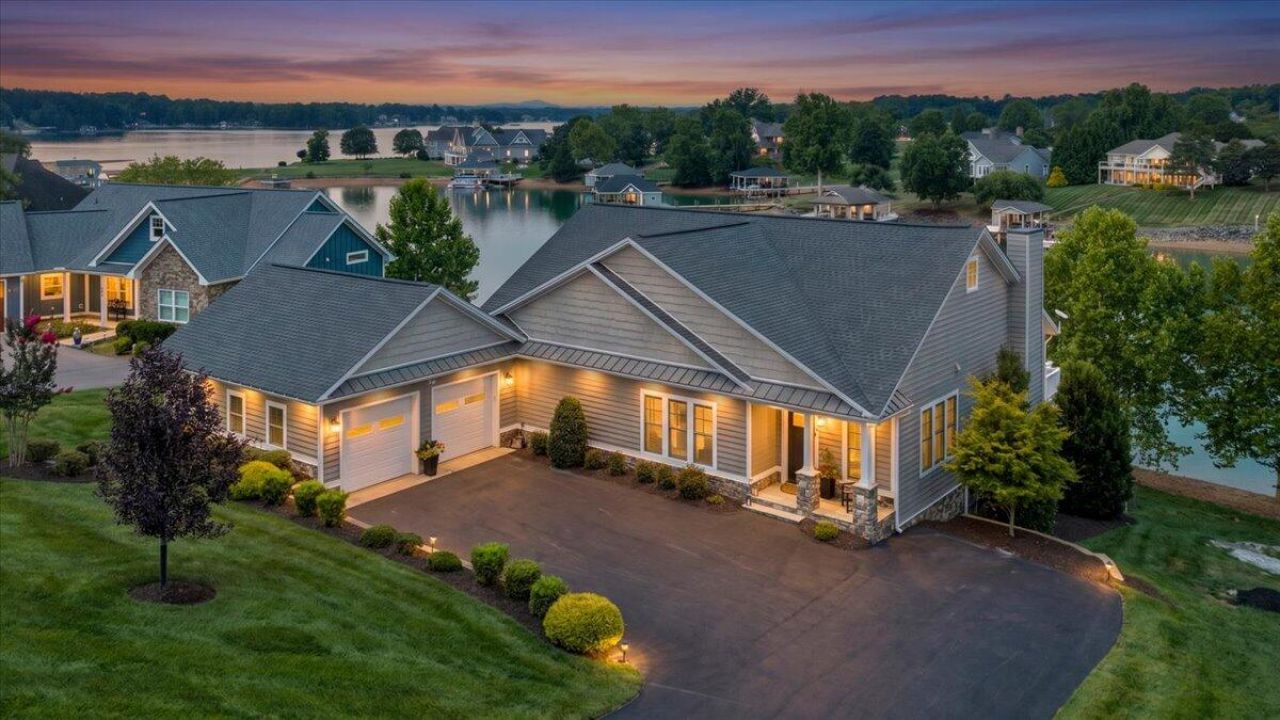
THIS IS IT! LUXURY WATERFRONT LIVING AT ITS FINEST! Welcome to the magnificent Smith Mountain Lake waterfront home you've been dreaming of--a breathtaking property where every inch has been meticulously maintained and every design detail carefully considered. Perfectly positioned on DEEP water in Sunset Pointe, one of the lake's most pleasant and desired neighborhoods with NO HOA. This extraordinary six-bedroom, four-bath residence offers an unparalleled lifestyle with a beautiful private dock and a first floor primary bedroom. Every room in the home has been refined to perfection.
Property Features
Property Type: Residential - Single Family
Basement: Yes
Cooling: Heat Pump Electric
Fireplaces: 1
Garage: 2 car attached
Heating: Heat Pump Electric
Home Style: 1 Story
Lot Size: 0.35 Acres
Taxes: $5,487
Year Built: 2019
Amenities
Bookcases
Ceiling Fan(s)
Storage
Walk-In Closet(s)
Deck
Patio
Paved Driveway
Feature Descriptions
Appliances: Dishwasher, Microwave Oven (Built In), Range Gas, Refrigerator, Wall Oven
Boat Dock: Boat Hoist, Floater, Stationary, Storage/Util Bldg
Days on Site: 1
Exterior: Hard Board, Stone
Fireplace Location: Gas Log, Living Room
Floor: Carpet, Luxury Vinyl Plank, Tile - i.e. ceramic, Wood
Lot: Cleared, Gentle Sloping
Lot Dimensions: 0.35 acre(s)
Miscellaneous Features: Paved Road
Nearby Water: Smith Mountain Lake
Parking: Primary Covered: Garage Attached
Sewer: Other - See Remarks
Special View Info: Lake
Water: Public
Local Schools
High School: Franklin County
Middle School: Ben Franklin Middle
Elementary School: Dudley
Listed By / Shown By
Listed By
Agency Name: VIRGINIA REALTY GROUP
Agency Phone: (540) 929-1000
Shown By
Agent Name: Ken Arritt
Agent Phone: (540) 580-3819
Agency Title: MKB, REALTORS

Estimate Your Payment
Estimated Payment
$ 5,114.13 per month $4,117.30 Principal & Interest $457.25 Property Tax $539.58 Homeowner's InsuranceChange Payment Information


Privacy Policy / DMCA Notice / ADA Accessibility


This site is hosted, designed and copyright
© 1994 - 2026 by
Delta Media Group, Inc. -- Patent Pending --
290 Sunset Pointe Dr | MLS# 929421
This single family home located at 290 Sunset Pointe Dr , Moneta, VA 24121 is currently listed for sale with an asking price of $1,850,000. This property was built in 2019 and has 6 bedrooms and 4 full baths with 4058 sq. ft. Sunset Pointe Dr is located in the Sunset Pointe subdivision. Search Sunset Pointe real estate on karritt.mkbrealtors.com today.