
BEDS3
BATHS2 full 1 partial
SQUARE FEET2,108
MLS#927945
STATUSActive
PROPERTY TYPEResidential - Single Family
SUBDIVISIONHalliahurst Estates
Property Description
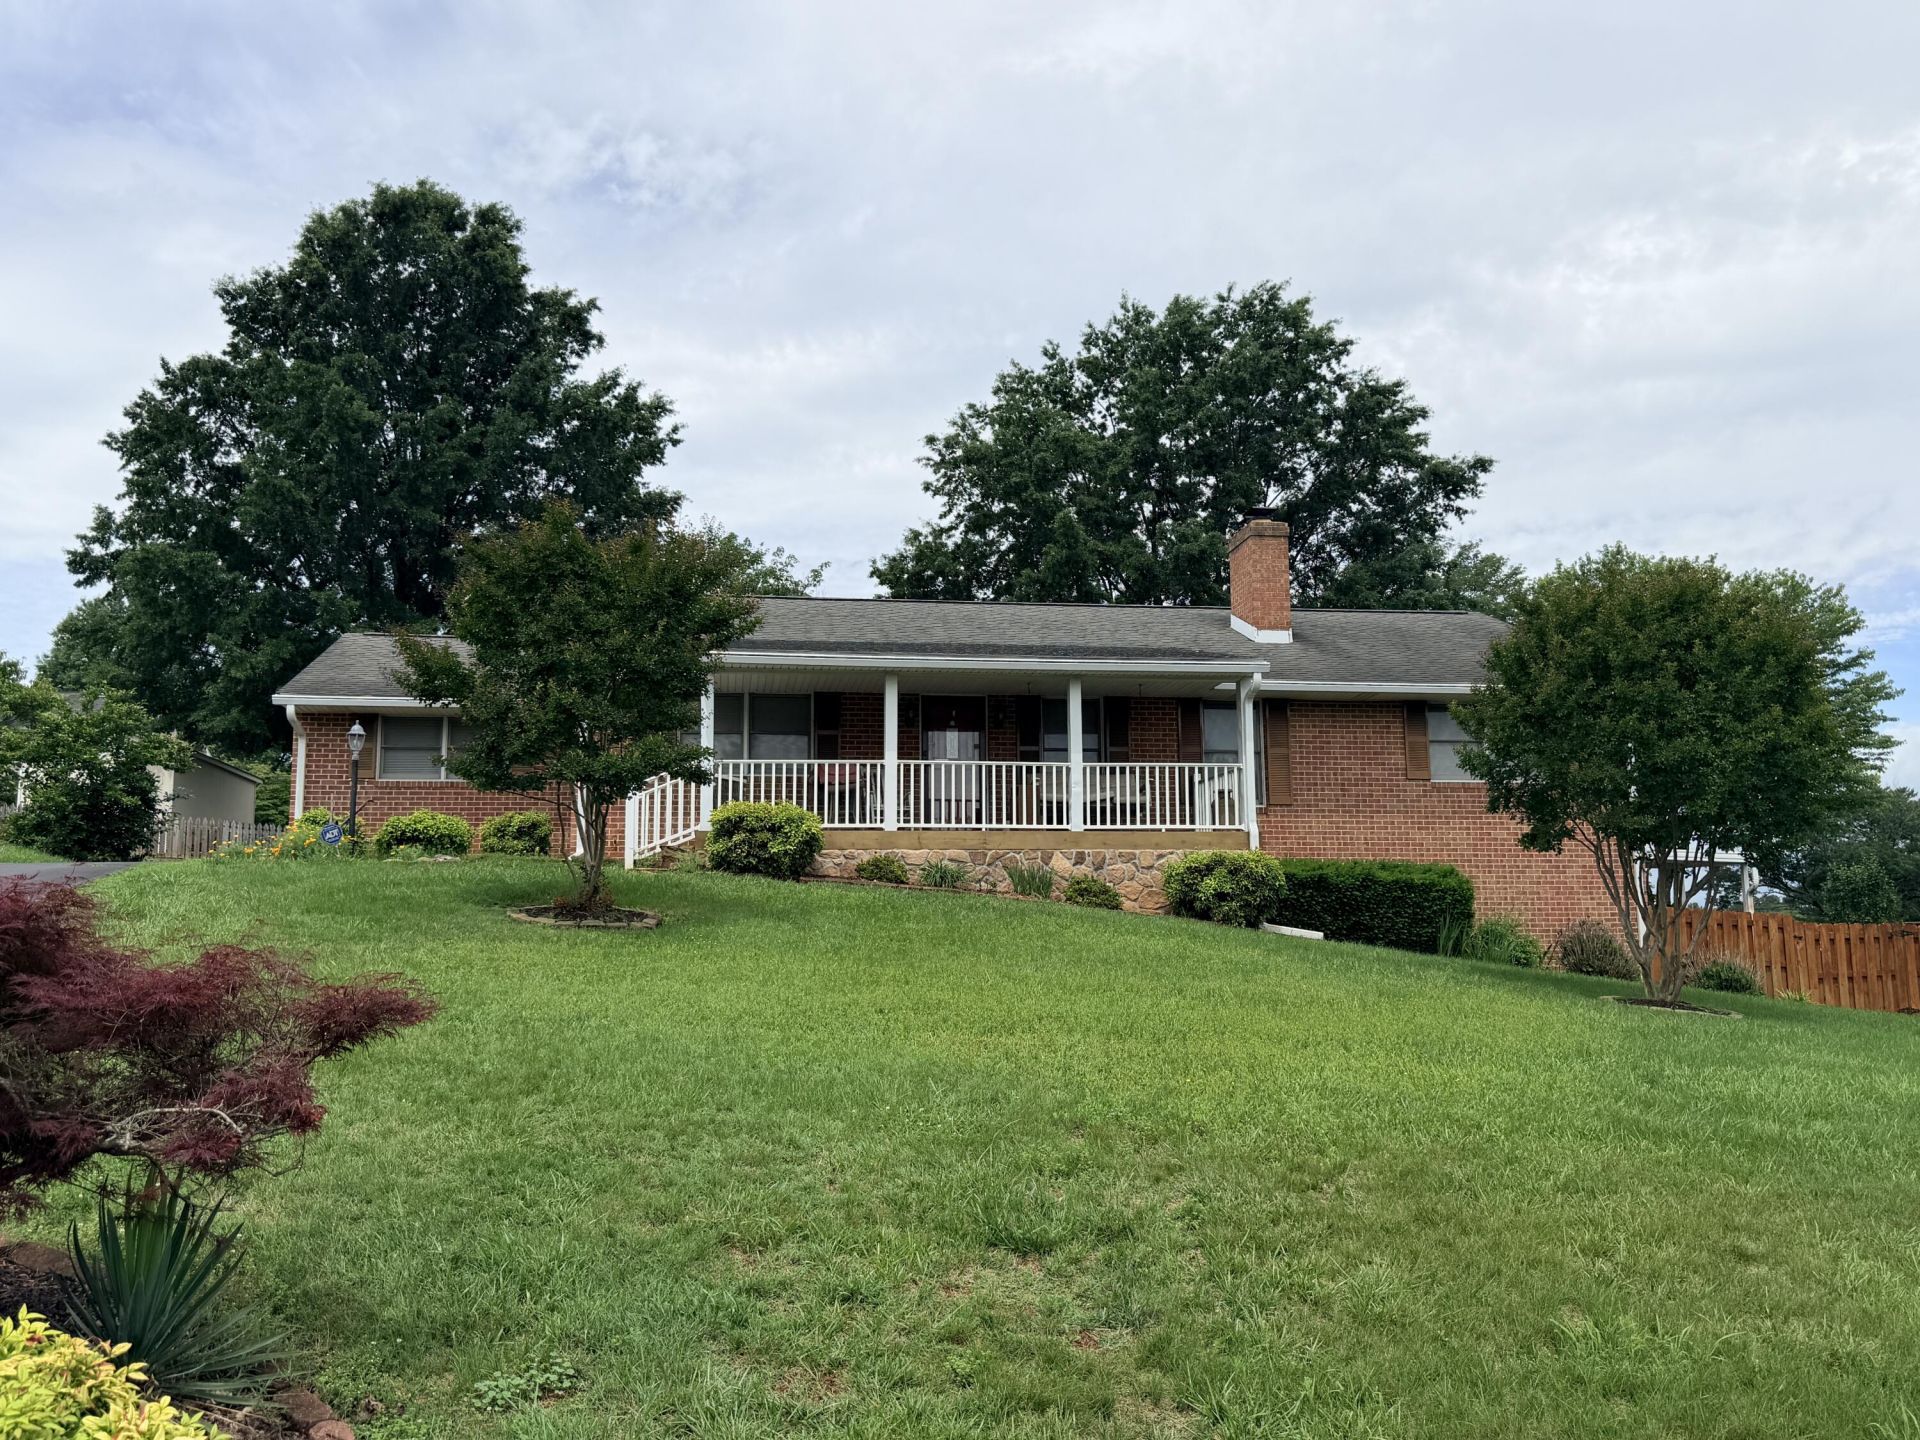
This charming brick ranch, built in 1993, is tucked away on a quiet cul-de-sac in Vinton and offers the perfect blend of comfort, privacy, and convenience. Featuring 3 bedrooms and 2.5 baths, this well-maintained home boasts hardwood floors, spacious living areas, and timeless appeal throughout. Enjoy the added bonus of a detached two-car garage, a fenced backyard ideal for pets or entertaining, and the peace of mind provided by a whole-house generator. With its serene setting and functional layout, this property is ready to welcome you home!
Property Features
Property Type: Residential - Single Family
Cooling: Central Air, Window Unit(s)
Fireplaces: 1
Garage: 2
Heating: Forced Air Gas
Home Style: Ranch
Lot Size: 0.36 Acres
Stories: 1.0
Taxes: $3,874
Year Built: 1990
Amenities
Ceiling Fan(s)
Paved Driveway
Feature Descriptions
Appliances: Dishwasher, Garage Door Opener, Microwave Oven (Built In), Range Electric, Refrigerator
Exterior: Brick
Fireplace Location: Gas Log, Living Room, Other - See Remarks
Floor: Carpet, Laminate, Wood
Lot: Level
Lot Dimensions: 0.36 acre(s)
Miscellaneous Features: Cul-De-Sac, Maint-Free Exterior, Paved Road
Parking: Primary Covered: Garage Detached, Uncovered: Off Street Parking
Porch: Covered Porch
Sewer: Public Sewer
Water: Public
Window: Insulated, Tilt-In
Local Schools
High School: William Byrd
Middle School: William Byrd
Elementary School: Herman L. Horn
Listed By / Shown By
Listed By
Agency Name: SHEPHERD REALTY GROUP
Agency Phone: (540) 588-0965
Shown By
Agent Name: Ken Arritt
Agent Phone: (540) 580-3819
Agency Title: MKB, REALTORS

Estimate Your Payment
Estimated Payment
$ 1,367.49 per month $923.61 Principal & Interest $322.83 Property Tax $121.04 Homeowner's InsuranceChange Payment Information


Privacy Policy / DMCA Notice / ADA Accessibility


This site is hosted, designed and copyright
© 1994 - 2026 by
Delta Media Group, Inc. -- Patent Pending --
312 Ashley Ct | MLS# 927945
This single family home located at 312 Ashley Ct , Vinton, VA 24179 is currently listed for sale with an asking price of $415,000. This property was built in 1990 and has 3 bedrooms and 2 full and 1 partial baths with 2108 sq. ft. Ashley Ct is located in the Halliahurst Estates subdivision. Search Halliahurst Estates real estate on karritt.mkbrealtors.com today.