
BEDS2
BATHS2 full 1 partial
SQUARE FEET1,286
MLS#928684
STATUSActive
PROPERTY TYPEResidential - Condominium
SUBDIVISIONOld Southwest
Property Description
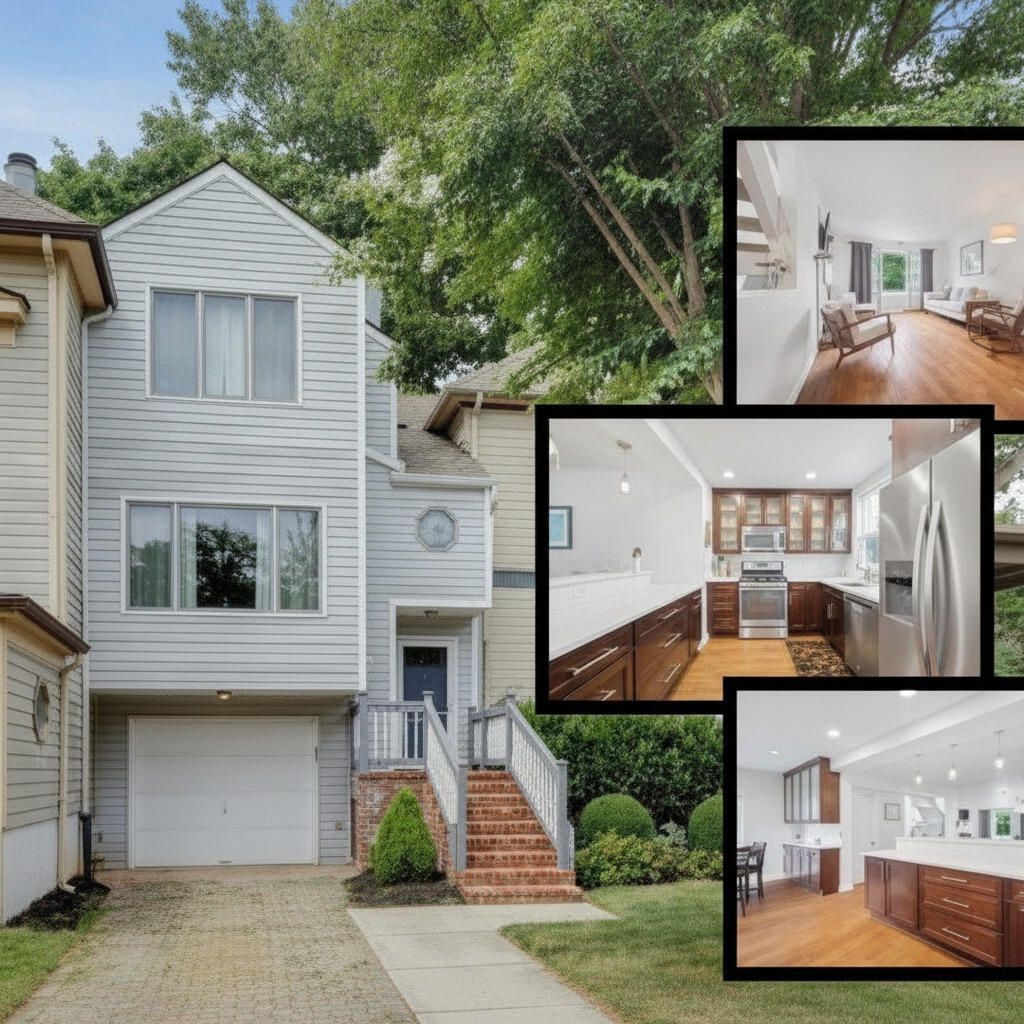
This beautifully updated townhome lives large with an open floorplan and a kitchen larger than many houses. Enjoy the walkability of the Old Southwest neighborhood, with its tree-lined sidewalks, coffee shops and restaurants, and beautiful Highland Park just a short stroll away. Located 1 mile from Roanoke's vibrant city center and Roanoke Memorial hospital, this urban gem offers the rare luxury of a garage and off-street parking. This is a light and bright space with warm oak floors on the entry level, and a stunning kitchen and dining area convenient to the deck for grilling or relaxing.Upstairs there is a generously sized ensuite primary bedroom with a walk-in closet, and another full bath next to the guest bedroom. The lower level has tons of storage and easy garage access.
Property Features
Property Type: Residential - Condominium
Basement: Yes
Cooling: Heat Pump Electric
Garage: 1
Heating: Heat Pump Electric
Home Style: 2 Story
Stories: 2.0
Taxes: $2,002
Year Built: 1985
Amenities
Skylight
Storage
Walk-In Closet(s)
Deck
Feature Descriptions
Appliances: Clothes Dryer, Clothes Washer, Dishwasher, Garage Door Opener, Microwave Oven (Built In), Range Gas, Refrigerator
Days on Site: 22
Exterior: Vinyl
Exterior Door(s): Insulated, Metal
Fireplace Location: Gas Log, Living Room
Floor: Carpet, Tile - i.e. ceramic, Wood
Lot: Level
Parking: Primary Covered: Garage Under, Uncovered: Off Street Parking
Porch: Front Porch
Sewer: Public Sewer
Water: Public
Local Schools
High School: Patrick Henry
Middle School: James Madison
Elementary School: Highland Park
Listed By / Shown By
Listed By
Agency Name: LICHTENSTEIN ROWAN, REALTORS(r)
Agency Phone: (540) 904-6888
Shown By
Agent Name: Ken Arritt
Agent Phone: (540) 580-3819
Agency Title: MKB, REALTORS

Estimate Your Payment
Estimated Payment
$ 871.03 per month $622.60 Principal & Interest $166.83 Property Tax $81.59 Homeowner's InsuranceChange Payment Information


Privacy Policy / DMCA Notice / ADA Accessibility


This site is hosted, designed and copyright
© 1994 - 2026 by
Delta Media Group, Inc. -- Patent Pending --
357 Woods Ave Sw, Unit 357 | MLS# 928684
This condo located at 357 Woods Ave Sw, Unit 357, Roanoke, VA 24016 is currently listed for sale with an asking price of $279,750. This property was built in 1985 and has 2 bedrooms and 2 full and 1 partial baths with 1286 sq. ft. Woods Ave Sw, Unit 357 is located in the Old Southwest subdivision. Search Old Southwest real estate on karritt.mkbrealtors.com today.