
BEDS3
BATHS2 full
SQUARE FEET2,300
MLS#929111
STATUSPending
PROPERTY TYPEResidential - Single Family
SUBDIVISIONSaddlewood Estates
Property Description
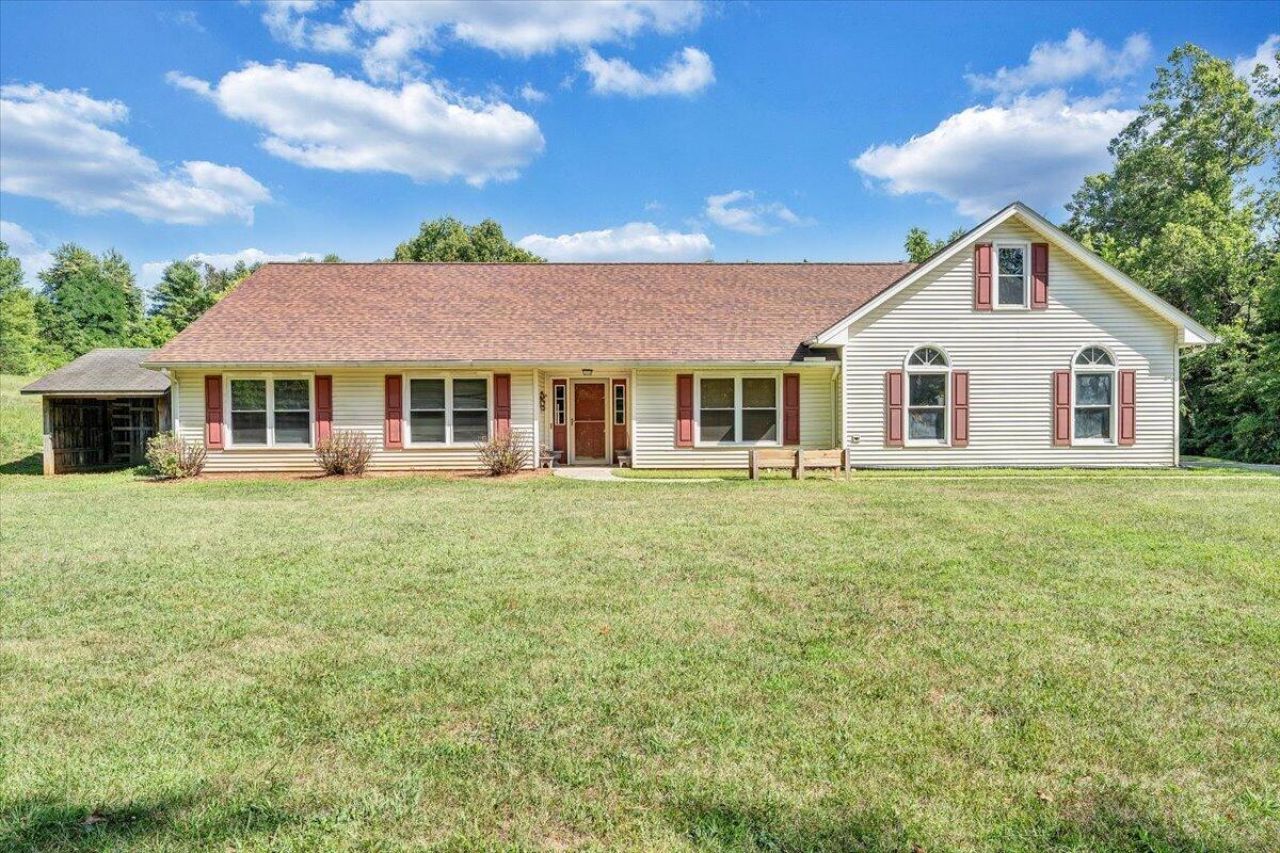
Enjoy the ease of one-level living in this well-maintained, completely handicap accessible home situated on 4.45 private and level acres. Recent updates include a new roof (2023) and new water softener system Outside, you'll find covered RV parking, a covered patio, and a fire pit--perfect for relaxing or entertaining. The property offers plenty of space for gardening, recreation, or simply enjoying the outdoors. Conveniently located just minutes from Smith Mountain Lake and an easy drive to Roanoke and Rocky Mount, this property offers the perfect blend of country living and everyday convenience.
Property Features
Property Type: Residential - Single Family
Cooling: Heat Pump Electric
Heating: Gas - Propane, Heat Pump Electric
Home Style: 1 Story
Lot Size: 4.45 Acres
Taxes: $1,579
Year Built: 1993
Amenities
Ceiling Fan(s)
Garden Space
Other - See Remarks
Patio
Shed(s)
Feature Descriptions
Appliances: Clothes Dryer, Clothes Washer, Dishwasher, Range Gas
Days on Site: 9
Energy Feature(s): Wood Stove
Exterior: Vinyl
Fireplace Location: Living Room, Wood Burning Stove
Floor: Luxury Vinyl Plank, Other - See Remarks, Tile - i.e. ceramic
Lot: Cleared, Secluded
Lot Dimensions: 4.45 acre(s)
Miscellaneous Features: Handicap Access
Outbuilding(s): Yes
Parking: Primary Covered: Garage Attached, Additional Covered: Carport Detached
Porch: Covered Porch
Sewer: Private Septic
Water: Private Well
Local Schools
High School: Franklin County
Middle School: Ben Franklin Middle
Elementary School: Windy Gap
Listed By / Shown By
Listed By
Agency Name: KELLER WILLIAMS REALTY LYNCHBURG
Agency Phone: (434) 534-9113
Shown By
Agent Name: Ken Arritt
Agent Phone: (540) 580-3819
Agency Title: MKB, REALTORS

Estimate Your Payment
Estimated Payment
$ 1,251.75 per month $990.38 Principal & Interest $131.58 Property Tax $129.79 Homeowner's InsuranceChange Payment Information


Privacy Policy / DMCA Notice / ADA Accessibility


This site is hosted, designed and copyright
© 1994 - 2026 by
Delta Media Group, Inc. -- Patent Pending --
361 Saddlewood Dr | MLS# 929111
This single family home located at 361 Saddlewood Dr, Wirtz, VA 24184 is currently listed for sale with an asking price of $445,000. This property was built in 1993 and has 3 bedrooms and 2 full baths with 2300 sq. ft. Saddlewood Dr is located in the Saddlewood Estates subdivision. Search Saddlewood Estates real estate on karritt.mkbrealtors.com today.