
BEDS4
BATHS3 full 1 partial
SQUARE FEET1,692
MLS#927865
STATUSActive
PROPERTY TYPEResidential - Townhouse
SUBDIVISIONOakcliff
Property Description
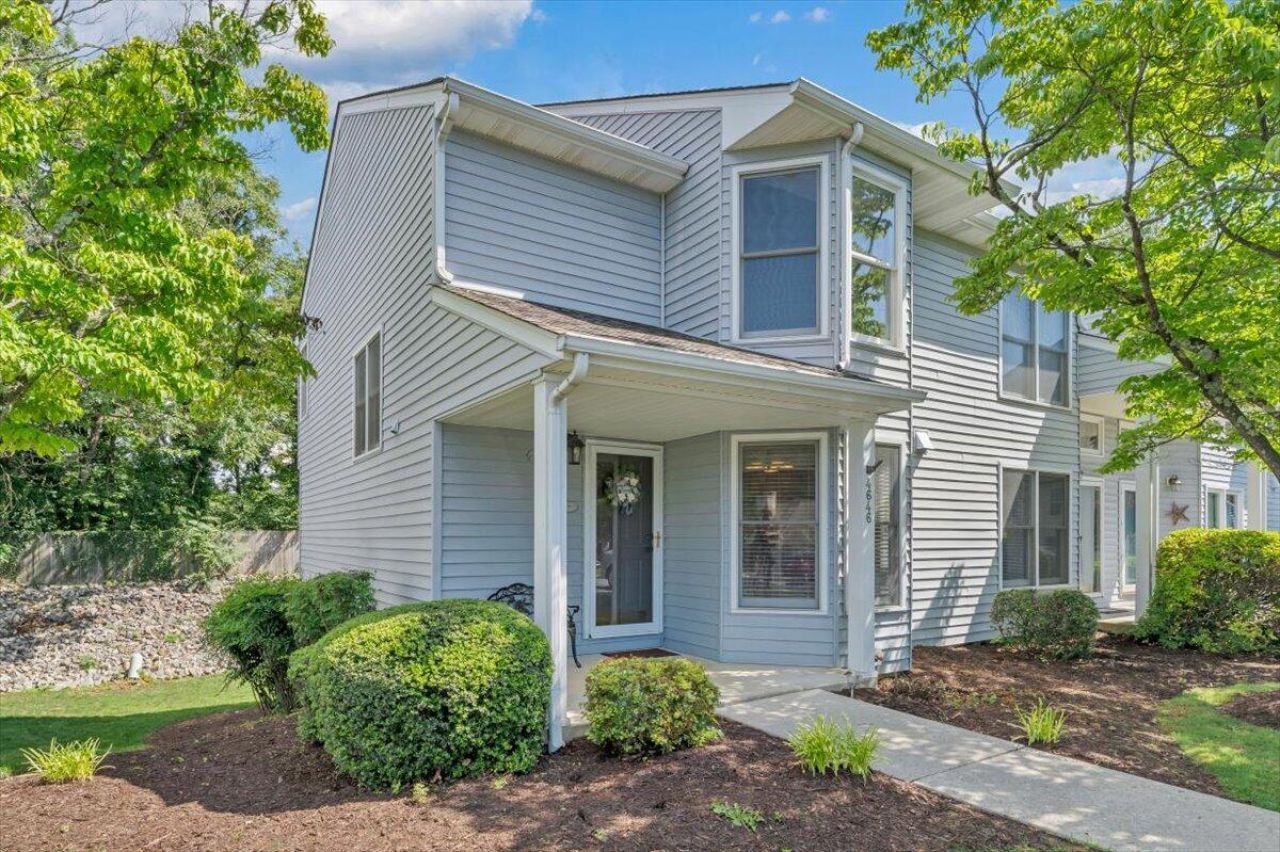
Beautiful 3-level townhouse in desirable SW Roanoke County featuring 4 bedrooms, 3 full baths, and 1 half bath. The main living level offers hardwood floors, an updated kitchen with granite countertops and maple cabinets. The lower level includes a laundry area and a versatile 4th bedroom that could also serve as a family room. 3 bedrooms and 2 full baths round out the upstairs. This end unit provides 2 designated parking spaces, with convenient overflow parking nearby. Enjoy outdoor living with a covered front porch, deck, lower-level patio, common pool, and additional storage. Ideally located near Cave Spring Corners with shopping, restaurants, Garst Mill Park, and more. Zoned for Hidden Valley Schools and ready to make it your own!
Property Features
Property Type: Residential - Townhouse
Basement: Yes
Cooling: Central Air
Fireplaces: 1
Heating: Heat Pump Electric
Lot Size: 0.08 Acres
Taxes: $2,600
Year Built: 1988
Amenities
Storage
Feature Descriptions
Appliances: Clothes Dryer, Clothes Washer, Dishwasher, Microwave Oven (Built In), Range Electric, Refrigerator
Exterior: Vinyl
Fireplace Location: Living Room
Floor: Carpet, Tile - i.e. ceramic, Wood
Lot Dimensions: 0.08 acre(s)
Porch: Covered Porch, Front Porch, Rear Porch
Sewer: Public Sewer
Water: Public
Window: Tilt-In
Local Schools
High School: Hidden Valley
Middle School: Hidden Valley
Elementary School: Green Valley
Listed By / Shown By

Estimate Your Payment
Estimated Payment
$ 893.80 per month $598.68 Principal & Interest $216.67 Property Tax $78.46 Homeowner's InsuranceChange Payment Information


Privacy Policy / DMCA Notice / ADA Accessibility


This site is hosted, designed and copyright
© 1994 - 2026 by
Delta Media Group, Inc. -- Patent Pending --
4646 Mill View Ct | MLS# 927865
This townhouse located at 4646 Mill View Ct , Roanoke, VA 24018 is currently listed for sale by MKB, REALTORS(r), with an asking price of $268,999. This property was built in 1988 and has 4 bedrooms and 3 full and 1 partial baths with 1692 sq. ft. Mill View Ct is located in the Oakcliff subdivision. Search Oakcliff real estate on karritt.mkbrealtors.com today.