
BEDS3
BATHS2 full
SQUARE FEET1,473
MLS#927454
STATUSPending
PROPERTY TYPEResidential - Single Family
SUBDIVISIONMapleton Heights
Property Description
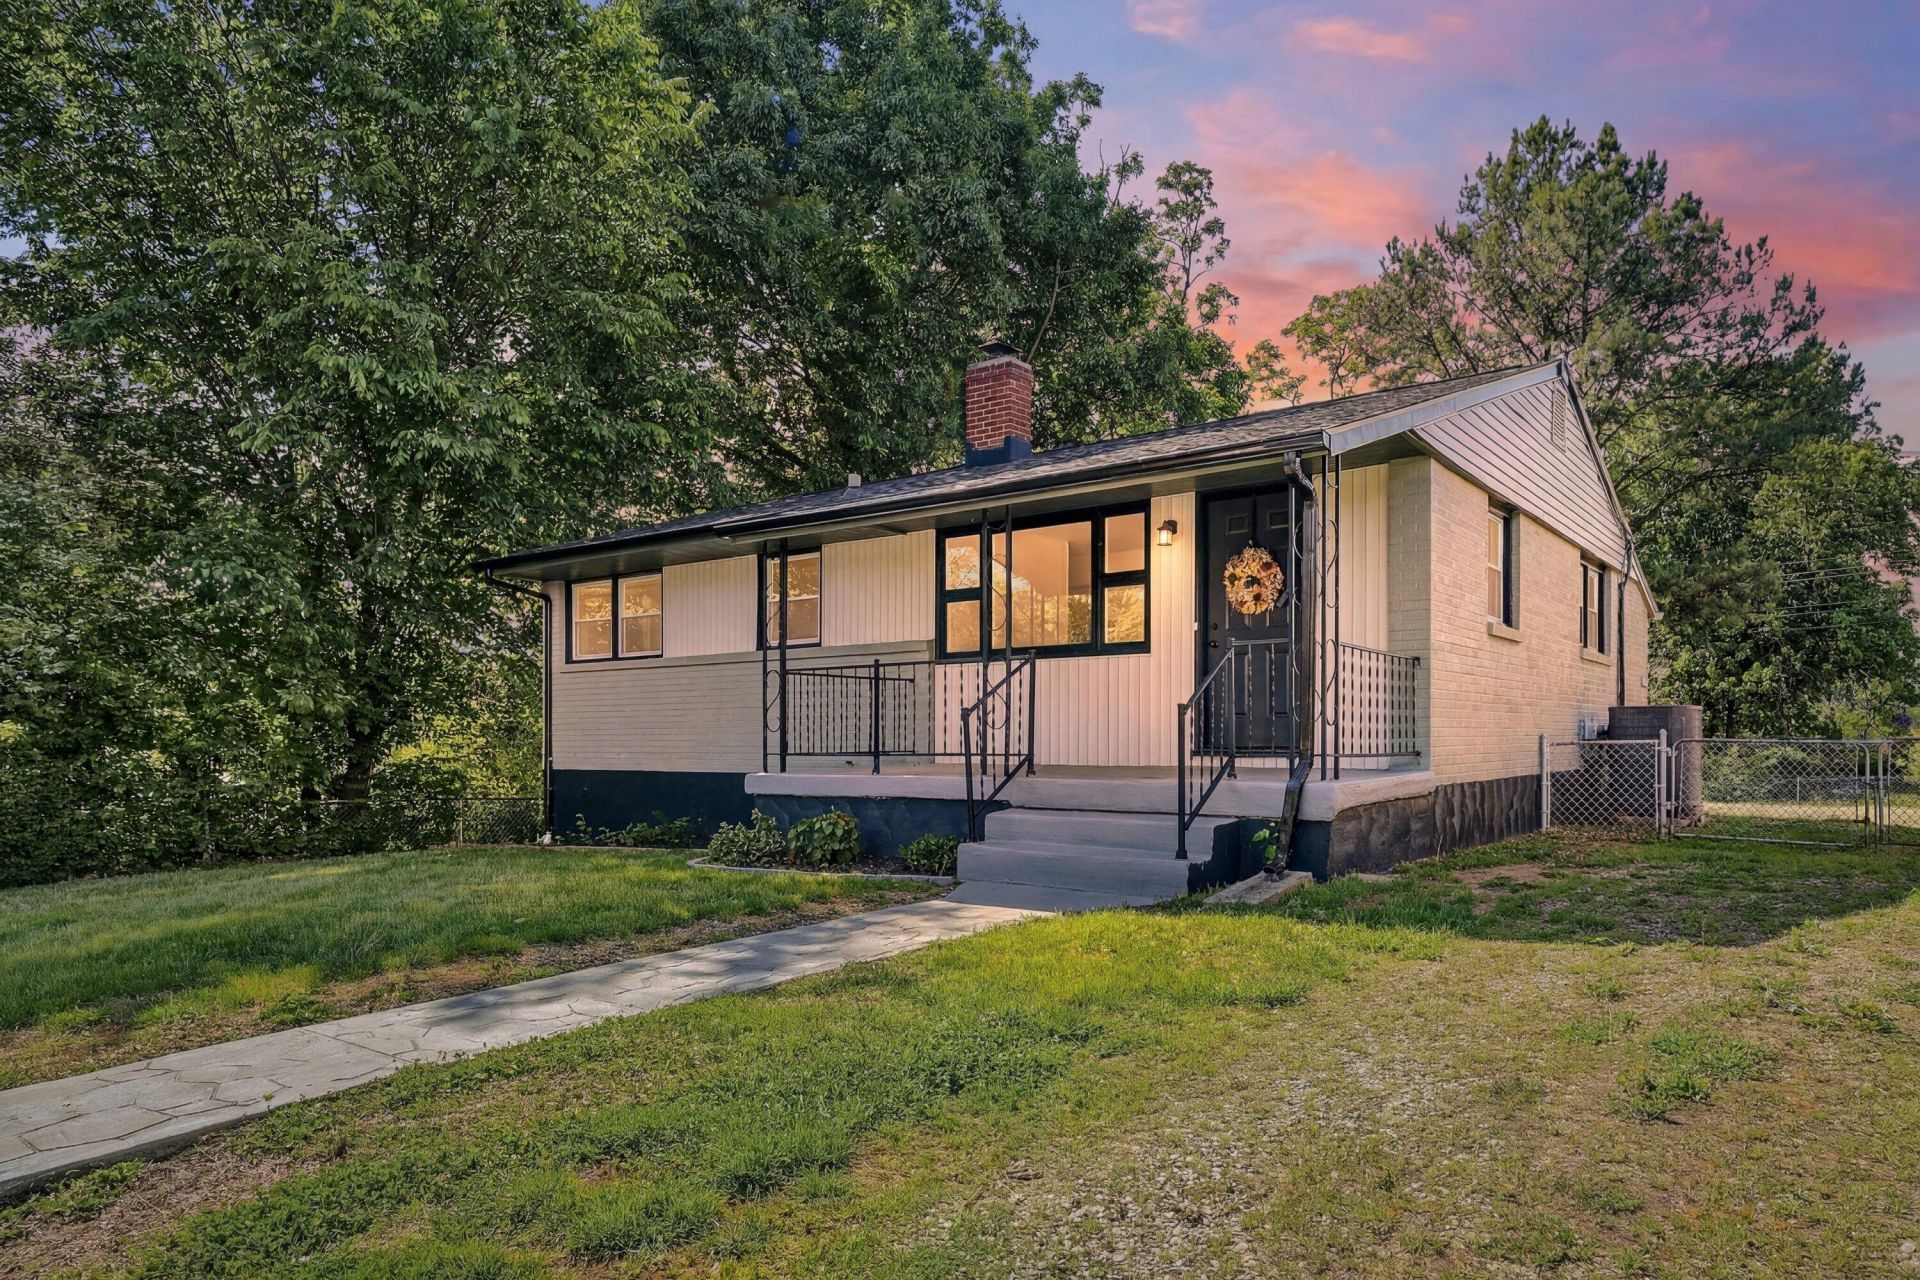
Located in a quiet cul-de-sac, this charming home features a covered front porch and a thoughtfully designed layout. The main level offers hardwood, luxury vinyl plank, and tile flooring throughout. Enjoy an open living room and an eat-in kitchen with bar seating, brand-new stainless steel appliances including a stove, refrigerator, and microwave, plus an abundance of cabinet space. A separate dining area provides additional room for entertaining. The home includes 3 bedrooms, 2 full baths, first-floor laundry, and a small office area adjacent to the third bedroom. The lower level features a cozy den, while the unfinished basement offers excellent storage space and a laundry sink. Outside, you'll find a level yard with a fenced backyard and patio -- perfect for relaxing or entertaining.
Property Features
Property Type: Residential - Single Family
Basement: Yes
Cooling: Heat Pump Electric
Fenced: Yes
Heating: Heat Pump Electric
Home Style: Ranch
Lot Size: 0.15 Acres
Stories: 1.0
Taxes: $2,203
Year Built: 1956
Amenities
Ceiling Fan(s)
Storage
Fenced Yard
Garden Space
Patio
Feature Descriptions
Appliances: Microwave Oven (Built In), Range Electric, Refrigerator
Days on Site: 61
Exterior: Brick, Vinyl
Floor: Luxury Vinyl Plank, Tile - i.e. ceramic, Wood
Lot: Level
Lot Dimensions: 0.15 acre(s)
Miscellaneous Features: Cable TV, Cul-De-Sac
Porch: Front Porch
Sewer: Public Sewer
Water: Public
Window: Insulated, Screen, Tilt-In
Local Schools
High School: William Fleming
Middle School: James Breckinridge
Elementary School: Monterey
Listed By / Shown By

Estimate Your Payment
Estimated Payment
$ 825.35 per month $567.41 Principal & Interest $183.58 Property Tax $74.36 Homeowner's InsuranceChange Payment Information


Privacy Policy / DMCA Notice / ADA Accessibility


This site is hosted, designed and copyright
© 1994 - 2026 by
Delta Media Group, Inc. -- Patent Pending --
513 Victor Ave Ne | MLS# 927454
This single family home located at 513 Victor Ave Ne, Roanoke, VA 24012 is currently listed for sale by MKB, REALTORS(r), with an asking price of $254,950. This property was built in 1956 and has 3 bedrooms and 2 full baths with 1473 sq. ft. Victor Ave Ne is located in the Mapleton Heights subdivision. Search Mapleton Heights real estate on karritt.mkbrealtors.com today.