
BEDS3
BATHS2 full 1 partial
SQUARE FEET2,147
MLS#927919
STATUSPending
PROPERTY TYPEResidential - Single Family
SUBDIVISIONHillcrest
Property Description
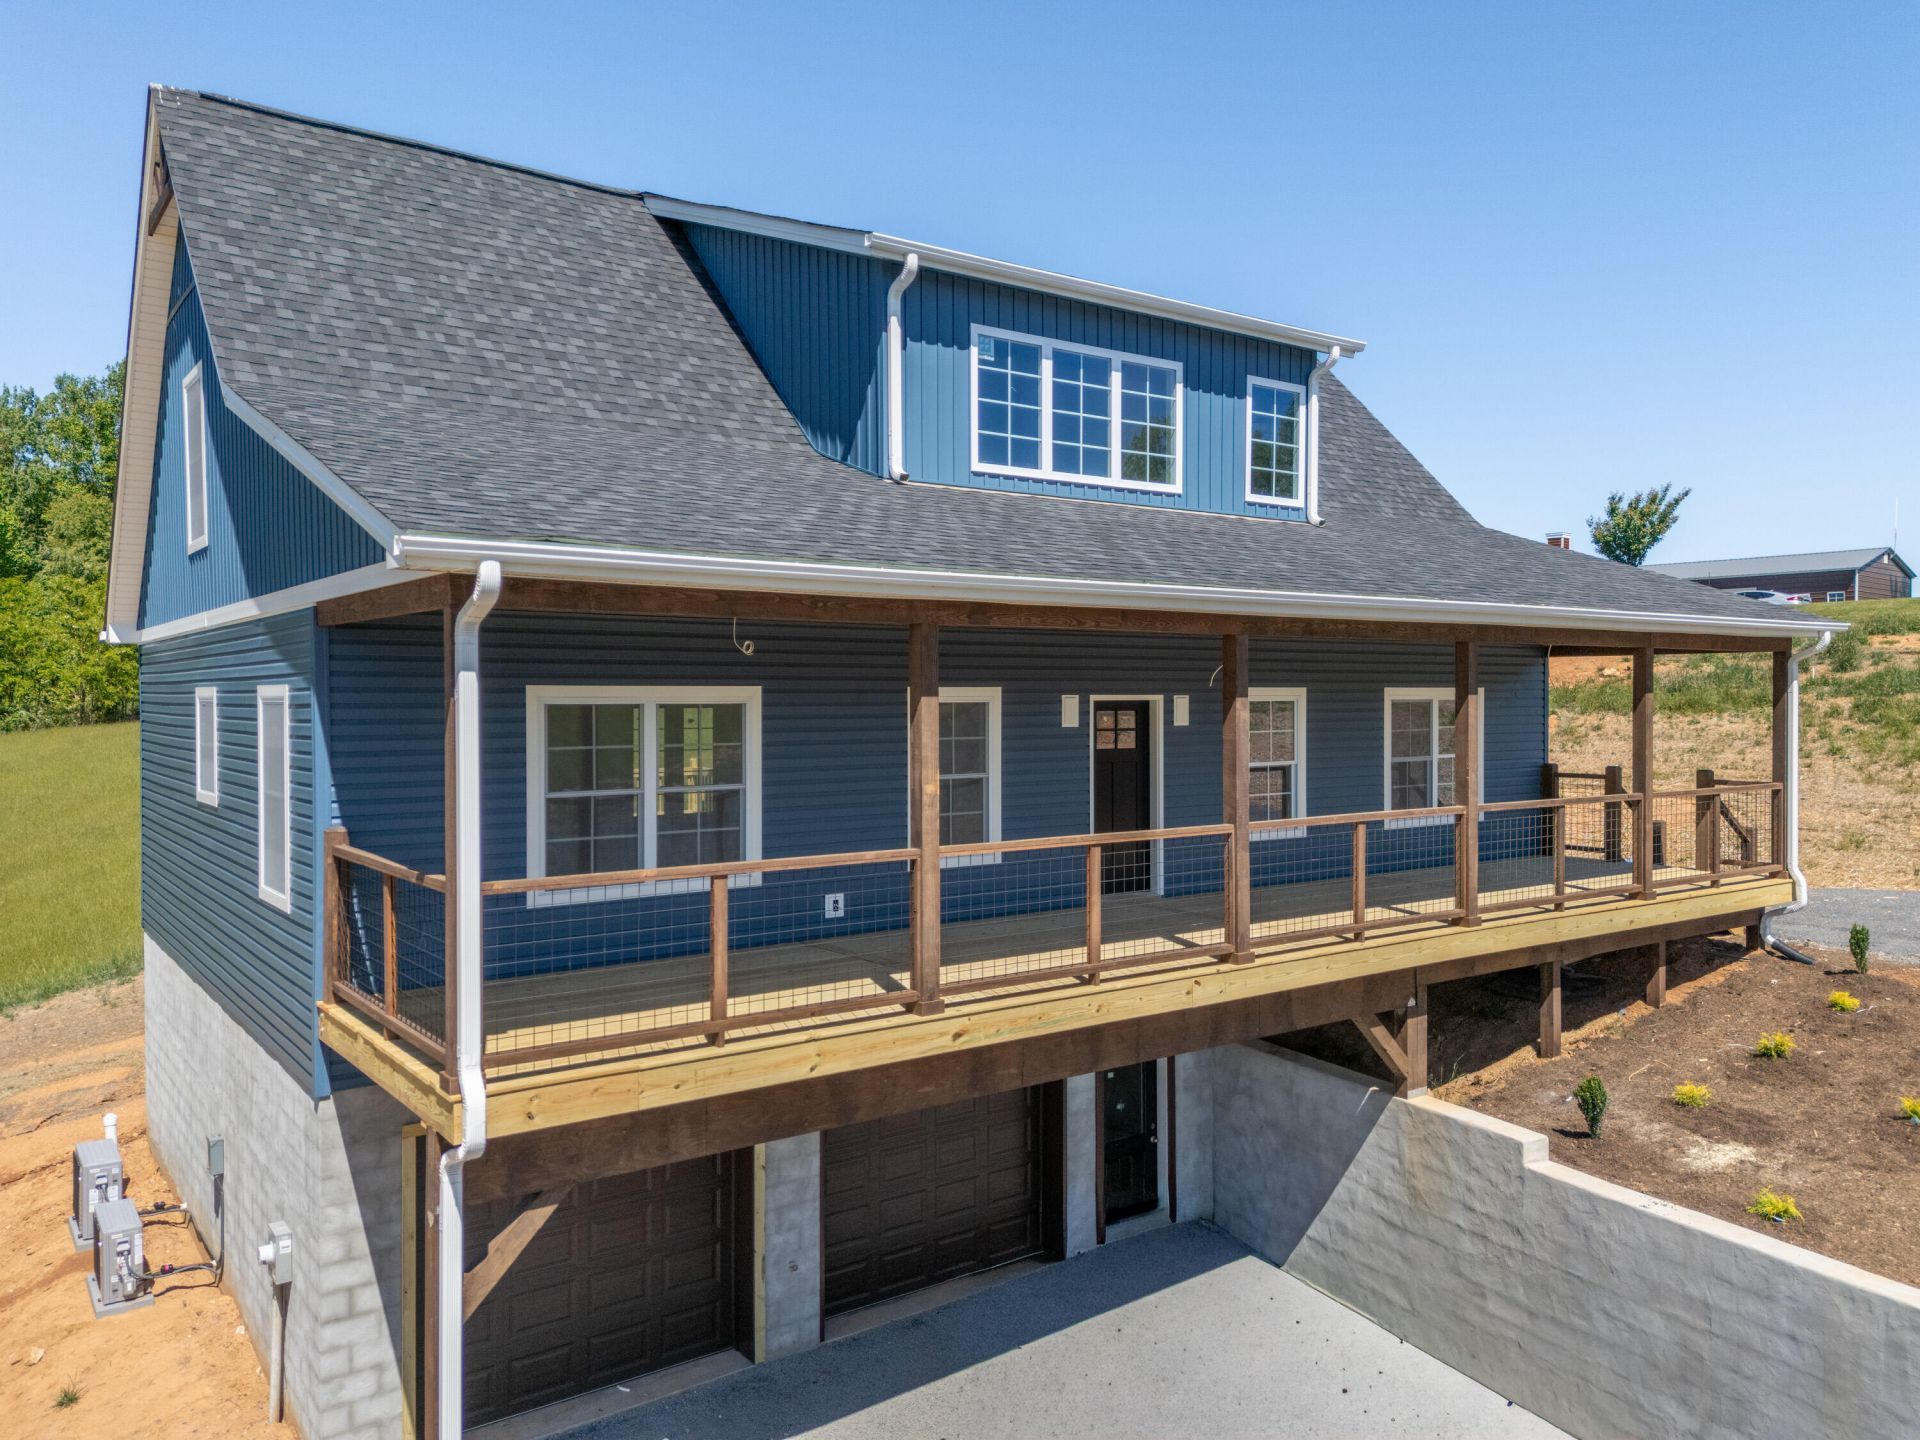
NEW CONSTRUCTION! Custom-built home nestled in a scenic mountain-view community on nearly 2 acres. This spacious residence features an expansive living area with soaring vaulted ceilings and a stunning fireplace, creating the perfect blend of warmth and elegance. The gourmet kitchen offers abundant space, complemented by a large walk-in pantry. The main-level owner's suite is a true retreat with exposed wood beams, a spa-inspired bath with custom soaking tub and shower, and a generous walk-in closet. Upstairs, you'll find two bedrooms with ample space for family or guests. Enjoy breathtaking mountain views and peaceful surroundings from the full-length front deck spanning the home.
Property Features
Property Type: Residential - Single Family
Basement: Yes
Cooling: Heat Pump Electric
Heating: Heat Pump Electric
Home Style: 1.5 Story, Cape Cod
Lot Size: 1.86 Acres
Taxes: $2,780
Year Built: 2026
Amenities
Garden Space
Feature Descriptions
Appliances: Dishwasher, Range Electric, Refrigerator
Days on Site: 47
Exterior: Cement Block, Vinyl
Fireplace Location: Living Room
Floor: Luxury Vinyl Plank
Lot Dimensions: 1.86 acre(s)
Parking: Primary Covered: Garage Attached
Porch: Covered Porch
Sewer: Private Septic
Water: Public
Listed By / Shown By
Listed By
Agency Name: THOMAS & WALL REAL ESTATE LLC
Agency Phone: (540) 745-8973
Shown By
Agent Name: Ken Arritt
Agent Phone: (540) 580-3819
Agency Title: MKB, REALTORS

Estimate Your Payment
Estimated Payment
$ 1,490.03 per month $1,112.56 Principal & Interest $231.67 Property Tax $145.80 Homeowner's InsuranceChange Payment Information


Privacy Policy / DMCA Notice / ADA Accessibility


This site is hosted, designed and copyright
© 1994 - 2026 by
Delta Media Group, Inc. -- Patent Pending --
591 Edelweiss Trl | MLS# 927919
This single family home located at 591 Edelweiss Trl, Hillsville, VA 24343 is currently listed for sale with an asking price of $499,900. This property was built in 2026 and has 3 bedrooms and 2 full and 1 partial baths with 2147 sq. ft. Edelweiss Trl is located in the Hillcrest subdivision. Search Hillcrest real estate on karritt.mkbrealtors.com today.