
BEDS3
BATHS2 full
SQUARE FEET2,475
MLS#932874
STATUSActive
PROPERTY TYPEResidential - Single Family
Property Description
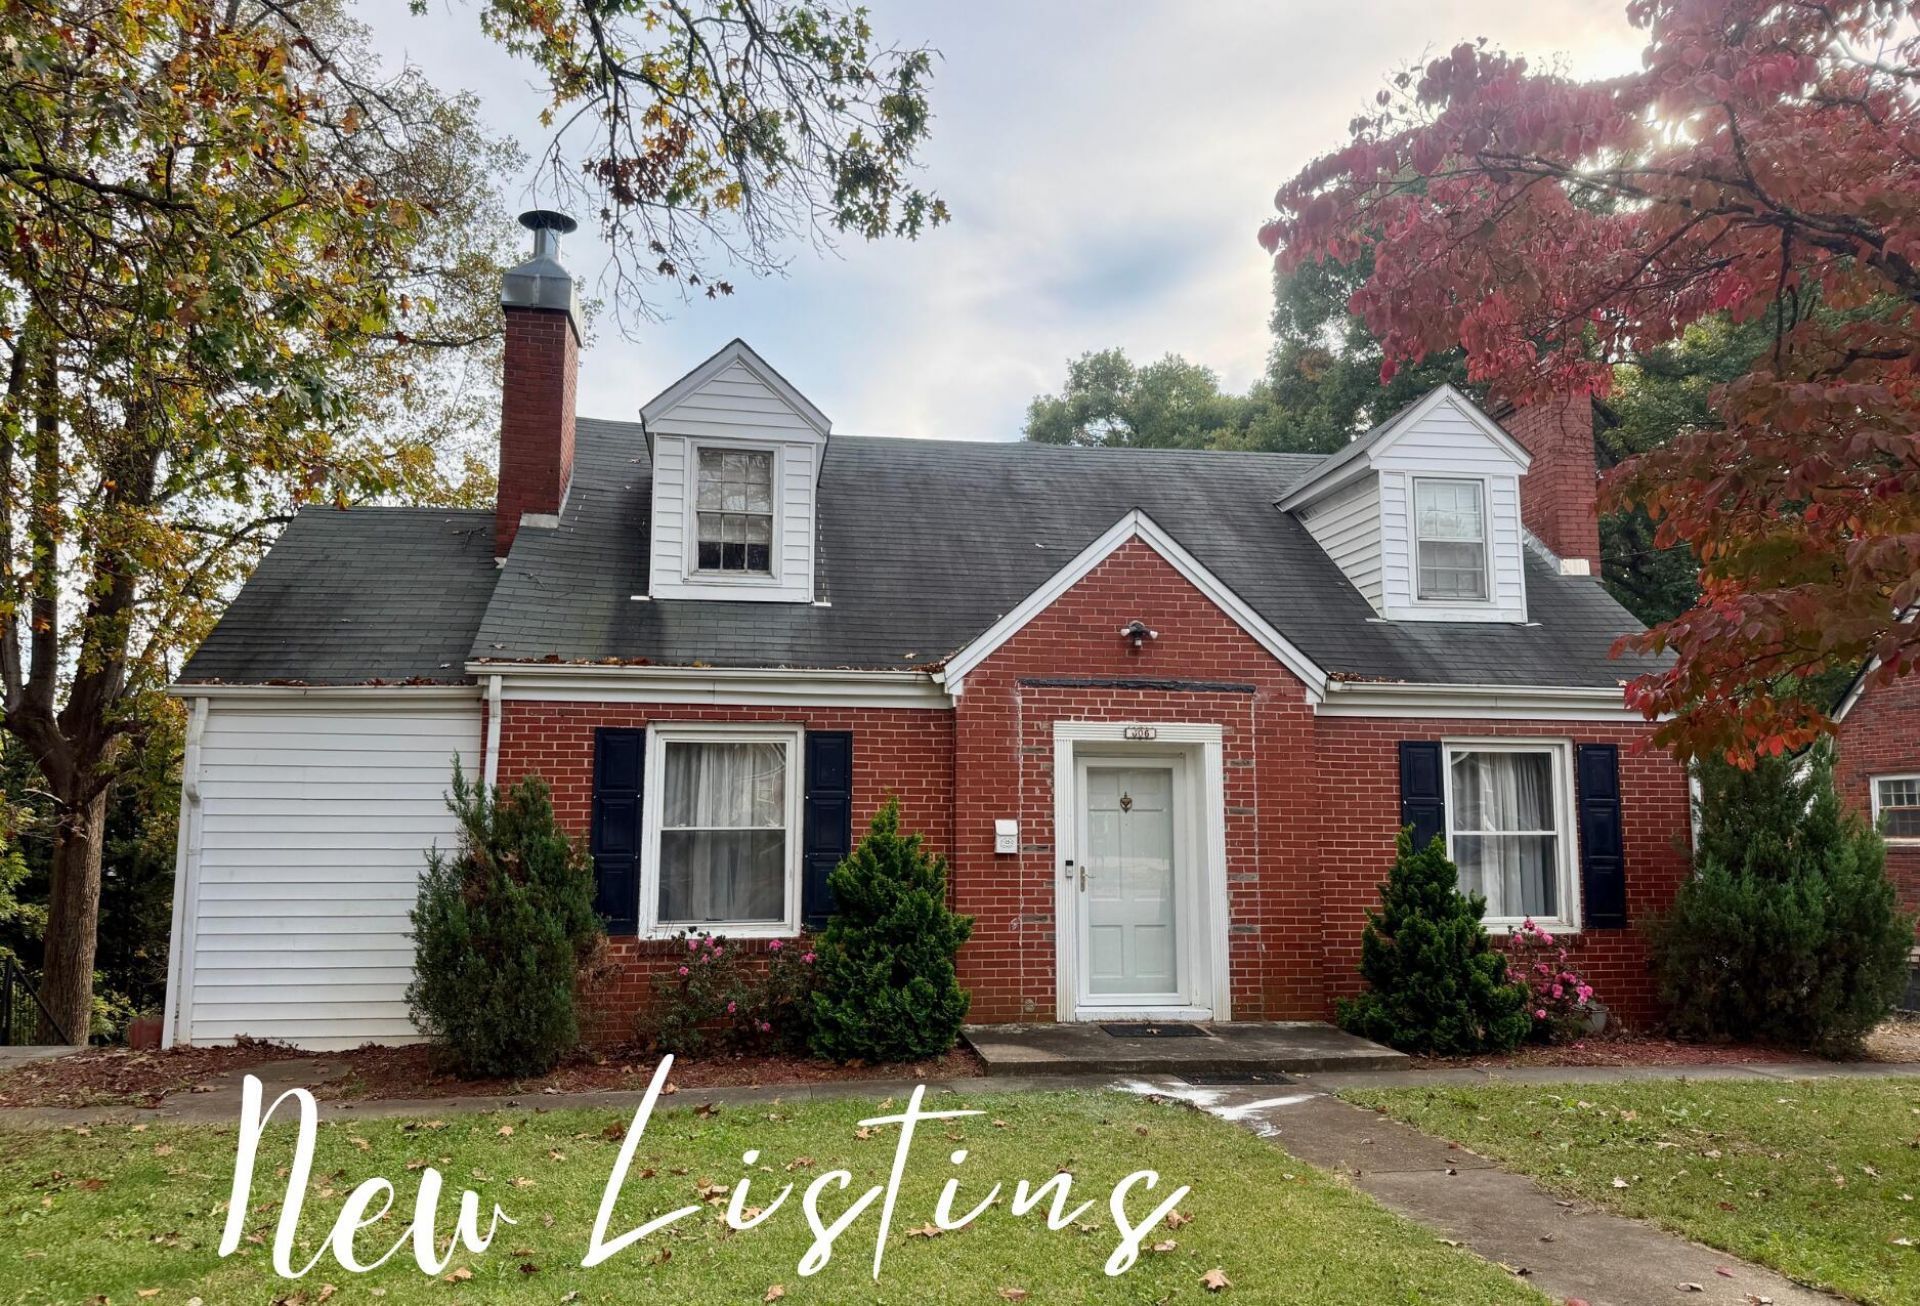
Step inside this charming 11/2-story brick home to discover beautifully refinished hardwood floors, new kitchen tile flooring, and thoughtful updates throughout. Enjoy year-round comfort with new central electric air conditioning and gas heat, offering efficient heating and cooling allowing for lower utility costs. The main level provides the convenience of one-level living, featuring a spacious primary bedroom with a large walk-in closet, a full bathroom with a walk-in shower, and a dedicated laundry room. The inviting living room boasts a cozy fireplace, while the formal dining room and beautiful built-ins with glass doors add character and charm you just don't find in newer homes. Step outside onto the brand-new deck overlooking a spacious backyard with plenty of room to relax, entertain, or garden. An added bonus is the rear access from Branch Street, providing convenient access to the outbuilding and additional backyard parking! With its classic brick exterior, modern updates, flexible living spaces, and convenient main-level amenities, this home offers so much more than meets the eye. Schedule your private showing and come see its charm for yourself!
Property Features
Property Type: Residential - Single Family
Basement: Yes
Cooling: Central Air
Fireplaces: 1
Heating: Forced Air Gas
Lot Size: 0.19 Acres
Taxes: $1,021
Year Built: 1945
Amenities
Storage
Walk-In Closet(s)
Feature Descriptions
Appliances: Dishwasher, Dryer, Refrigerator, Electric Range, Washer
Days on Site: 2
Exterior: Brick
Fireplace Location: Living Room
Floor: Tile, Wood
Lot Dimensions: 0.19 acre(s)
Miscellaneous Features: Cable TV, Paved Road
Porch: Deck
Sewer: Public Sewer
Water: Public
Listed By / Shown By
Listed By
Agency Name: KW MARTINSVILLE
Shown By
Agent Name: Ken Arritt
Agent Phone: (540) 580-3819
Agency Title: MKB, REALTORS

Estimate Your Payment
Estimated Payment
$ 500.43 per month $367.22 Principal & Interest $85.08 Property Tax $48.13 Homeowner's InsuranceChange Payment Information


Privacy Policy / DMCA Notice / ADA Accessibility


This site is hosted, designed and copyright
© 1994 - 2026 by
Delta Media Group, Inc. -- Patent Pending --
606 Forest St | MLS# 932874
This single family home located at 606 Forest St , Martinsville, VA 24112 is currently listed for sale with an asking price of $165,000. This property was built in 1945 and has 3 bedrooms and 2 full baths with 2475 sq. ft. Search Martinsville real estate on karritt.mkbrealtors.com today.