
BEDS2
BATHS1 full 1 partial
SQUARE FEET1,082
MLS#928795
STATUSPending
PROPERTY TYPEResidential - Single Family
Property Description
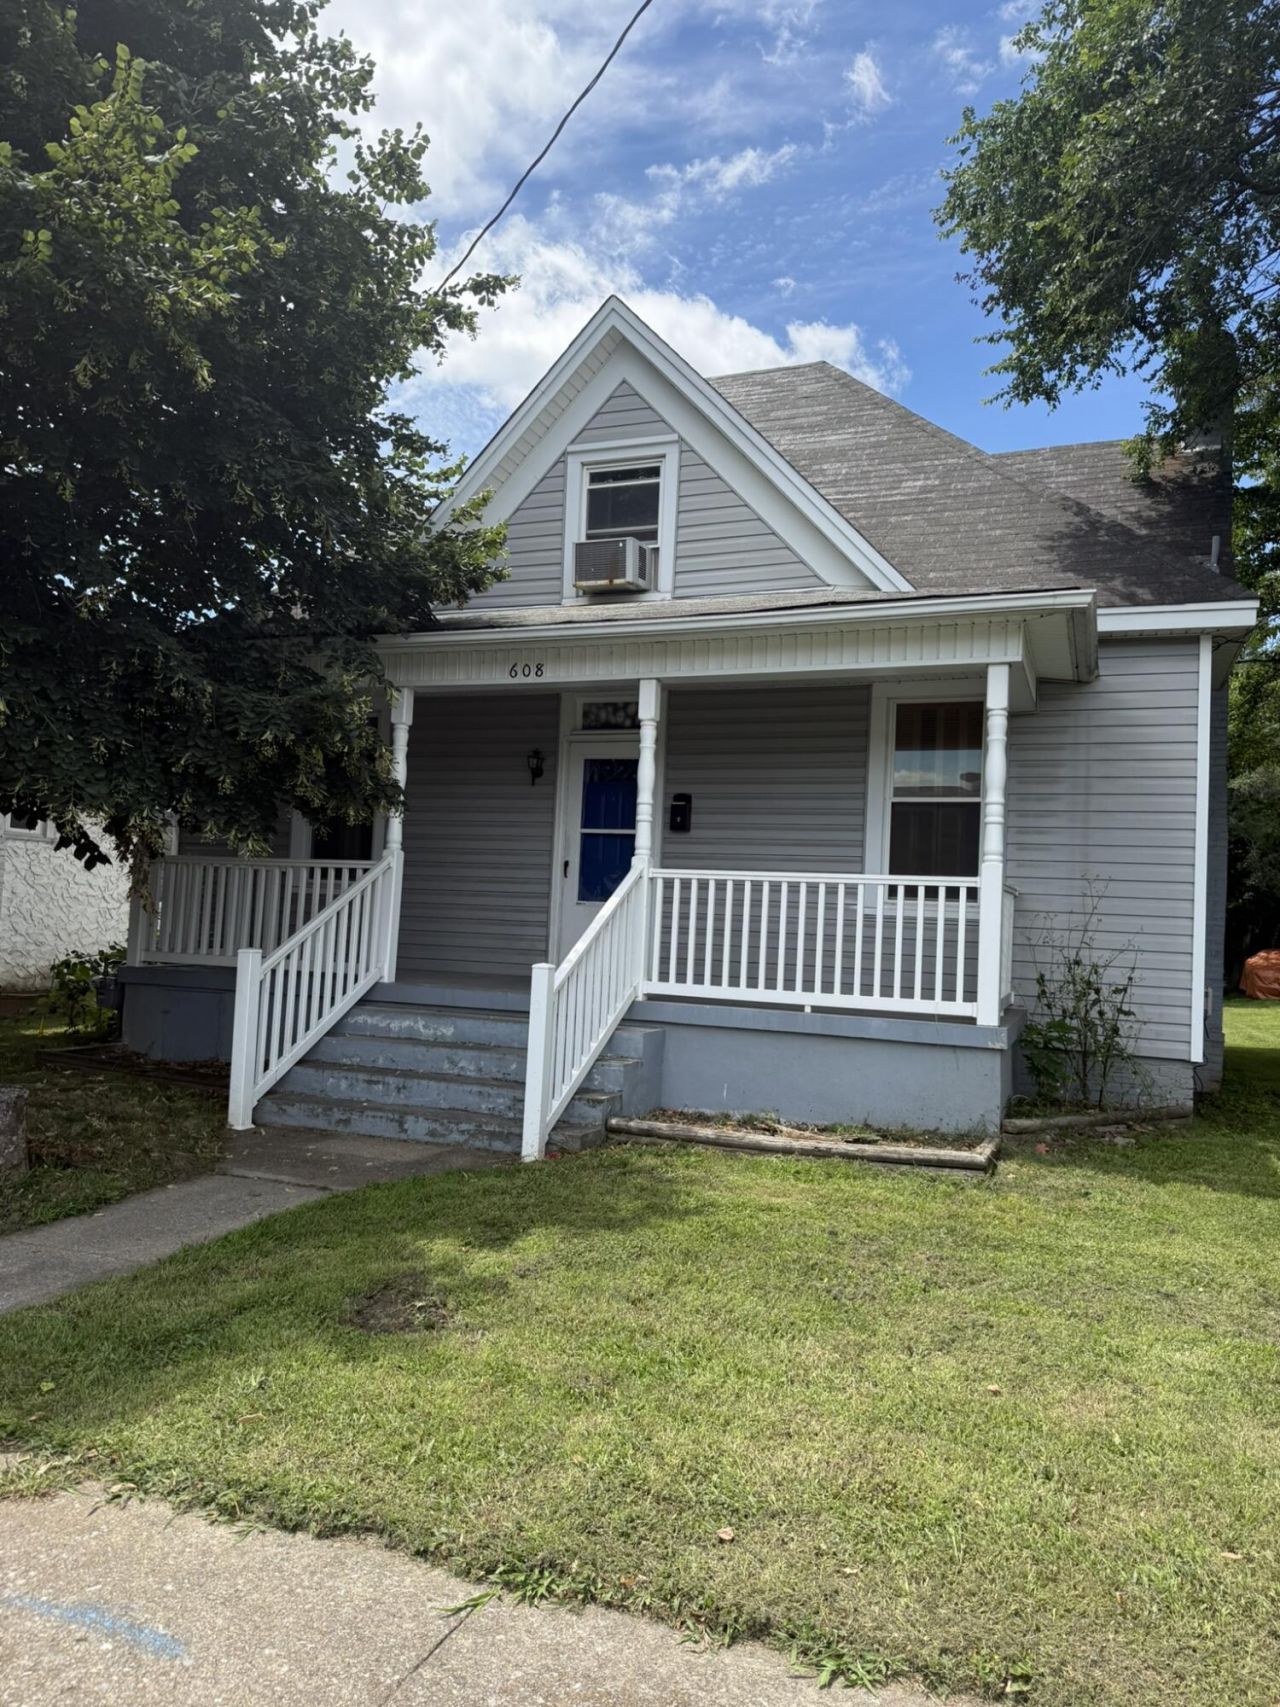
1.5 Story Vinyl sided home located very close to the Covington City Pool and Playground. This nice starter home has a front and rear covered porch, large back yard and is situated on a level lot. The entry level features an entrance foyer, LARGE LIVING ROOM with FIREPLACE, dining room, kitchen and half bath. On the upper level, one finds 2-bedrooms and a full bath. Other amenities include HARDWOOD Floors, Tilt-in Windows, Natural Gas Forced Air Furnace, 200-AMP electric and a partial basement. This reasonably priced home will also make a great investment property. Don't miss out! Schedule your private tour today. Schools include Alleghany High School, Covington Middle School and Jeter-Watson Elementary School.
Property Features
Property Type: Residential - Single Family
Basement: Yes
Cooling: Window Unit(s)
Fireplaces: 1
Heating: Forced Air Gas, Gas - Natural
Home Style: 1.5 Story
Lot Size: 0.11 Acres
Taxes: $314
Year Built: 1960
Amenities
Ceiling Fan(s)
Walk-In Closet(s)
Feature Descriptions
Area Amenities: Common Pool, Restaurant
Days on Site: 17
Exterior: Vinyl
Exterior Door(s): Metal
Fireplace Location: Living Room
Floor: Vinyl, Wood
Lot: Level
Lot Dimensions: 0.11 acre(s)
Porch: Covered Porch, Front Porch, Rear Porch
Sewer: Public Sewer
Special View Info: City
Water: Public
Window: Tilt-In
Listed By / Shown By
Listed By
Agency Name: HIGHLANDS REALTY & ASSOCIATES LLC
Agency Phone: (540) 862-4414
Shown By
Agent Name: Ken Arritt
Agent Phone: (540) 580-3819
Agency Title: MKB, REALTORS

Estimate Your Payment
Estimated Payment
$ 183.49 per month $139.10 Principal & Interest $26.17 Property Tax $18.23 Homeowner's InsuranceChange Payment Information


Privacy Policy / DMCA Notice / ADA Accessibility


This site is hosted, designed and copyright
© 1994 - 2026 by
Delta Media Group, Inc. -- Patent Pending --
608 W Main St | MLS# 928795
This single family home located at 608 W Main St, Covington, VA 24426 is currently listed for sale with an asking price of $62,500. This property was built in 1960 and has 2 bedrooms and 1 full and 1 partial baths with 1082 sq. ft. Search Covington real estate on karritt.mkbrealtors.com today.