
BEDS6
BATHS4 full 1 partial
SQUARE FEET4,172
MLS#927969
STATUSPending
PROPERTY TYPEResidential - Single Family
SUBDIVISIONThe Ridge at Fairway Forest
Property Description
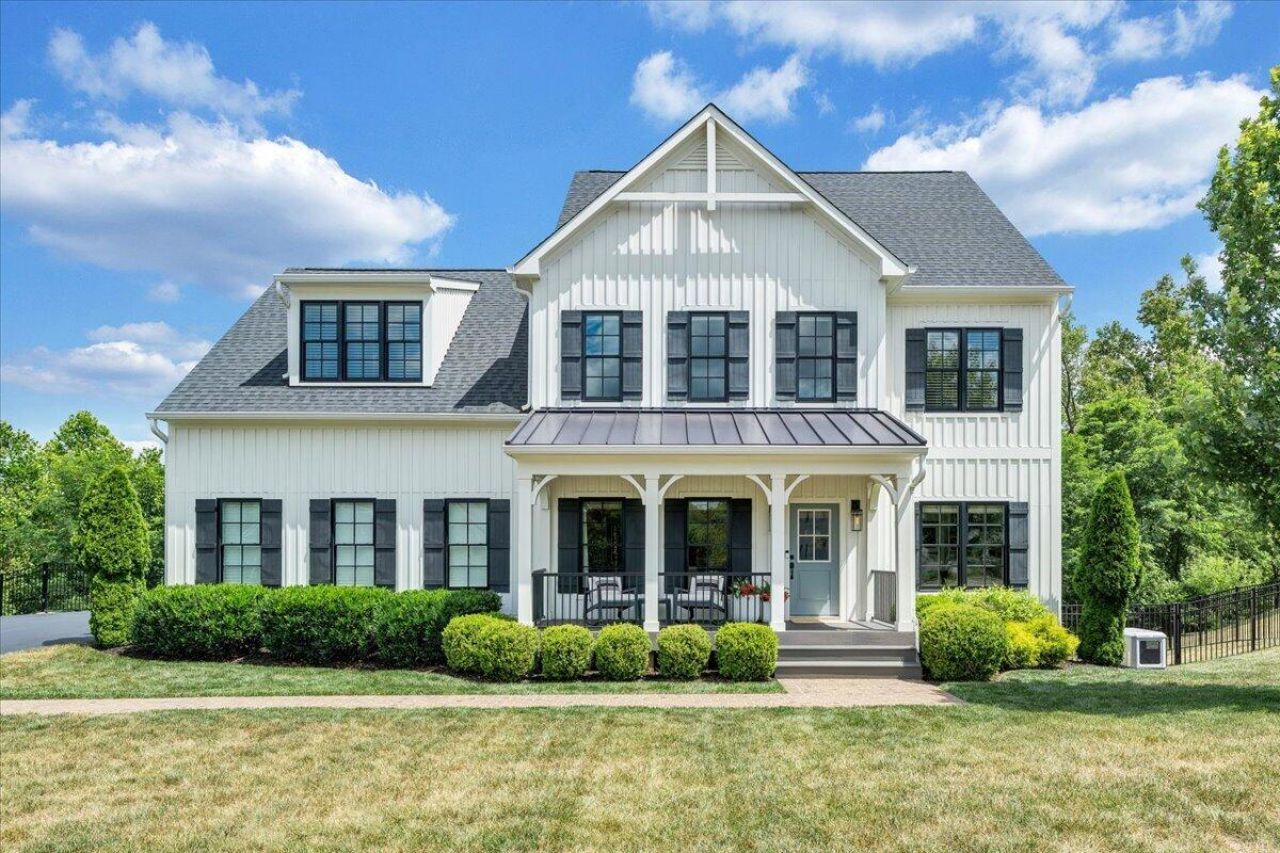
The kind of home that feels both elevated and effortlessly livable. Set on 1.41 acres in The Ridge at Fairway Forest, this thoughtfully designed modern farmhouse offers nearly 4,200 square feet in one of Hidden Valley's most sought-after neighborhoods. Enjoy mountain views of McAfee Knob from the large front porch. The main level features warm gathering spaces including an expansive dining room, curated finishes such as 10 foot ceilings with crown molding throughout, Visual Comfort lighting, and GE Cafe appliances, and an open kitchen/breakfast room/great room designed to bring people together, with easy access to outdoor living areas made for relaxing and entertaining. The main level also includes a private office, large mudroom with built-in benches and cubbies, access to the expansive
Property Features
Property Type: Residential - Single Family
Basement: Yes
Cooling: Central Air, Heat Pump Electric, Zoned
Fenced: Yes
Fireplaces: 1
Garage: 3 car attached
Heating: Forced Air Gas, Heat Pump Electric, Zoned
Home Style: 2 Story
Lot Size: 1.41 Acres
Stories: 2.0
Taxes: $9,901
Year Built: 2018
Amenities
Bookcases
Breakfast Area
Storage
Walk-In Closet(s)
Wet Bar
Whirlpool Bath
Deck
Fenced Yard
Patio
Paved Driveway
Feature Descriptions
Appliances: Cook Top, Dishwasher, Range Hood, Refrigerator, Wall Oven
Days on Site: 24
Exterior: Fiber Cement
Fireplace Location: Gas Log
Floor: Carpet, Tile - i.e. ceramic, Wood
Lot: Cleared, Varied
Lot Dimensions: 1.41 acre(s)
Miscellaneous Features: Paved Road, Underground Util
Parking: Primary Covered: Garage Attached
Porch: Covered Porch, Front Porch
Sewer: Public Sewer
Special View Info: Mountain(s)
Water: Public
Window: Insulated, Low-Emissivity Windows
Local Schools
High School: Hidden Valley
Middle School: Hidden Valley
Elementary School: Oak Grove
Listed By / Shown By
Listed By
Agency Name: MAC WESTLAND REAL ESTATE GROUP
Agency Phone: (540) 312-9202
Shown By
Agent Name: Ken Arritt
Agent Phone: (540) 580-3819
Agency Title: MKB, REALTORS

Estimate Your Payment
Estimated Payment
$ 3,466.92 per month $2,335.73 Principal & Interest $825.08 Property Tax $306.10 Homeowner's InsuranceChange Payment Information


Privacy Policy / DMCA Notice / ADA Accessibility


This site is hosted, designed and copyright
© 1994 - 2026 by
Delta Media Group, Inc. -- Patent Pending --
6895 Fairway Ridge Rd | MLS# 927969
This single family home located at 6895 Fairway Ridge Rd, Salem, VA 24153 is currently listed for sale with an asking price of $1,049,500. This property was built in 2018 and has 6 bedrooms and 4 full and 1 partial baths with 4172 sq. ft. Fairway Ridge Rd is located in the The Ridge at Fairway Forest subdivision. Search The Ridge At Fairway Forest real estate on karritt.mkbrealtors.com today.