
BEDS2
BATHS1 full 1 partial
SQUARE FEET1,044
MLS#927964
STATUSActive
PROPERTY TYPEResidential - Townhouse
SUBDIVISIONWoods Crossing
Property Description
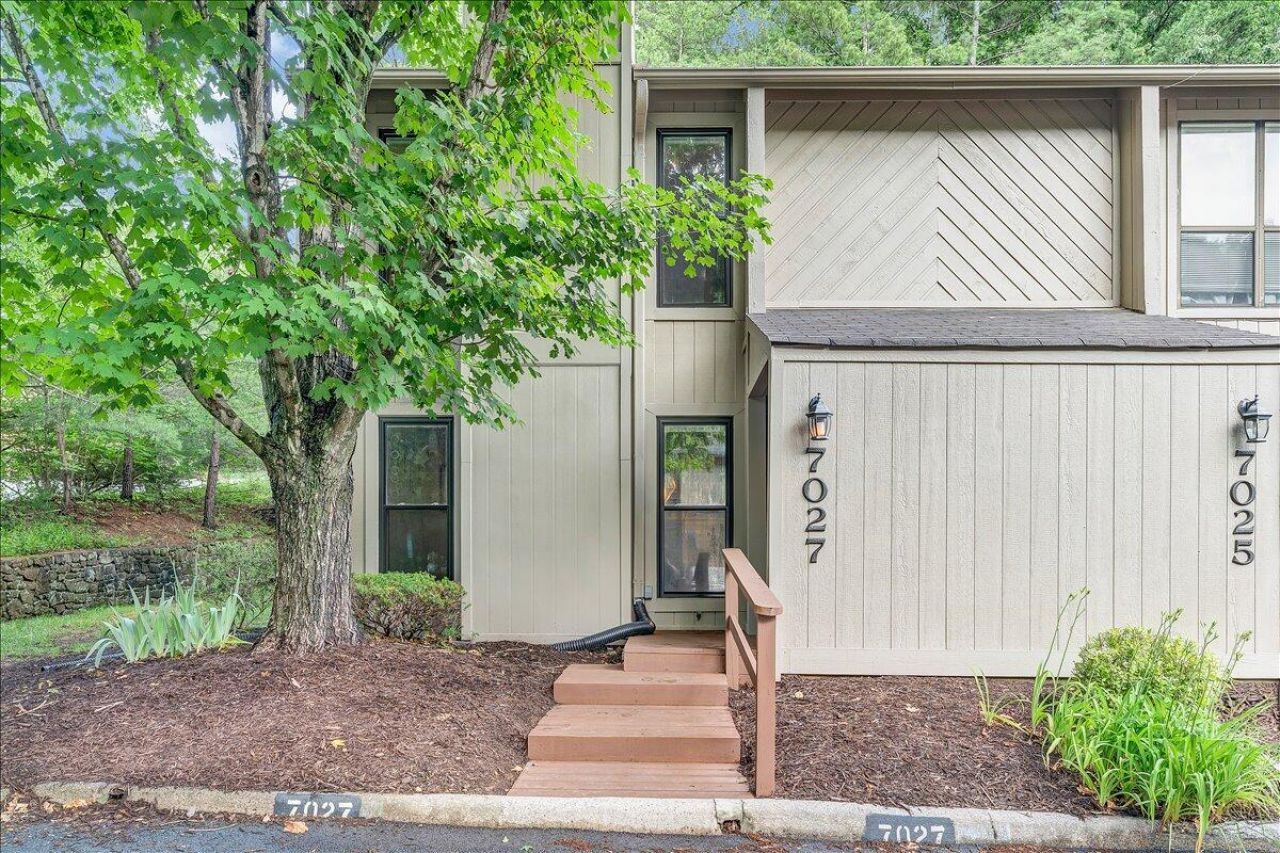
Step into stylish, low-maintenance living in this beautifully updated end-unit townhouse in Cave Spring's Wood Crossing community. Recent updates include new windows, flooring, light fixtures, countertops, hardware, and more--creating a fresh, move-in ready feel throughout. Enjoy a covered front porch that's perfect for morning coffee, along with a back patio ideal for outdoor dining and entertaining. The end-unit setting offers added privacy, while community amenities include a pool, tennis courts, and walkable surroundings. Conveniently located near shopping, dining, and everyday essentials, this home offers flexibility as a primary residence or investment opportunity. Wall-mounted TVs and the freestanding kitchen storage cabinet will convey. Schedule your tour today.
Property Features
Property Type: Residential - Townhouse
Cooling: Central Air, Heat Pump Electric
Fireplaces: 1
Heating: Heat Pump Electric
Home Style: 2 Story
Stories: 2.0
Taxes: $1,914
Year Built: 1982
Amenities
Ceiling Fan(s)
Storage
Patio
Feature Descriptions
Appliances: Clothes Dryer, Clothes Washer, Dishwasher, Microwave Oven (Built In), Range Electric, Refrigerator
Area Amenities: Common Pool, Tennis Court(s)
Exterior: Wood
Exterior Door(s): Insulated Storm, Sliding
Fireplace Location: Family Room, Masonry
Floor: Luxury Vinyl Plank, Tile - i.e. ceramic
Lot: Level
Porch: Covered Porch, Front Porch
Sewer: Public Sewer
Water: Public
Window: Insulated, Screen, Tilt-In
Local Schools
High School: Cave Spring
Middle School: Cave Spring
Elementary School: Clearbrook
Listed By / Shown By

Estimate Your Payment
Estimated Payment
$ 725.88 per month $500.75 Principal & Interest $159.50 Property Tax $65.63 Homeowner's InsuranceChange Payment Information


Privacy Policy / DMCA Notice / ADA Accessibility


This site is hosted, designed and copyright
© 1994 - 2026 by
Delta Media Group, Inc. -- Patent Pending --
7027 Oak Ct | MLS# 927964
This townhouse located at 7027 Oak Ct , Roanoke, VA 24018 is currently listed for sale by MKB, REALTORS(r), with an asking price of $225,000. This property was built in 1982 and has 2 bedrooms and 1 full and 1 partial baths with 1044 sq. ft. Oak Ct is located in the Woods Crossing subdivision. Search Woods Crossing real estate on karritt.mkbrealtors.com today.