
BEDS2
BATHS1 full 1 partial
SQUARE FEET1,044
MLS#926383
STATUSActive
PROPERTY TYPEResidential - Townhouse
SUBDIVISIONWoods Crossing
Property Description
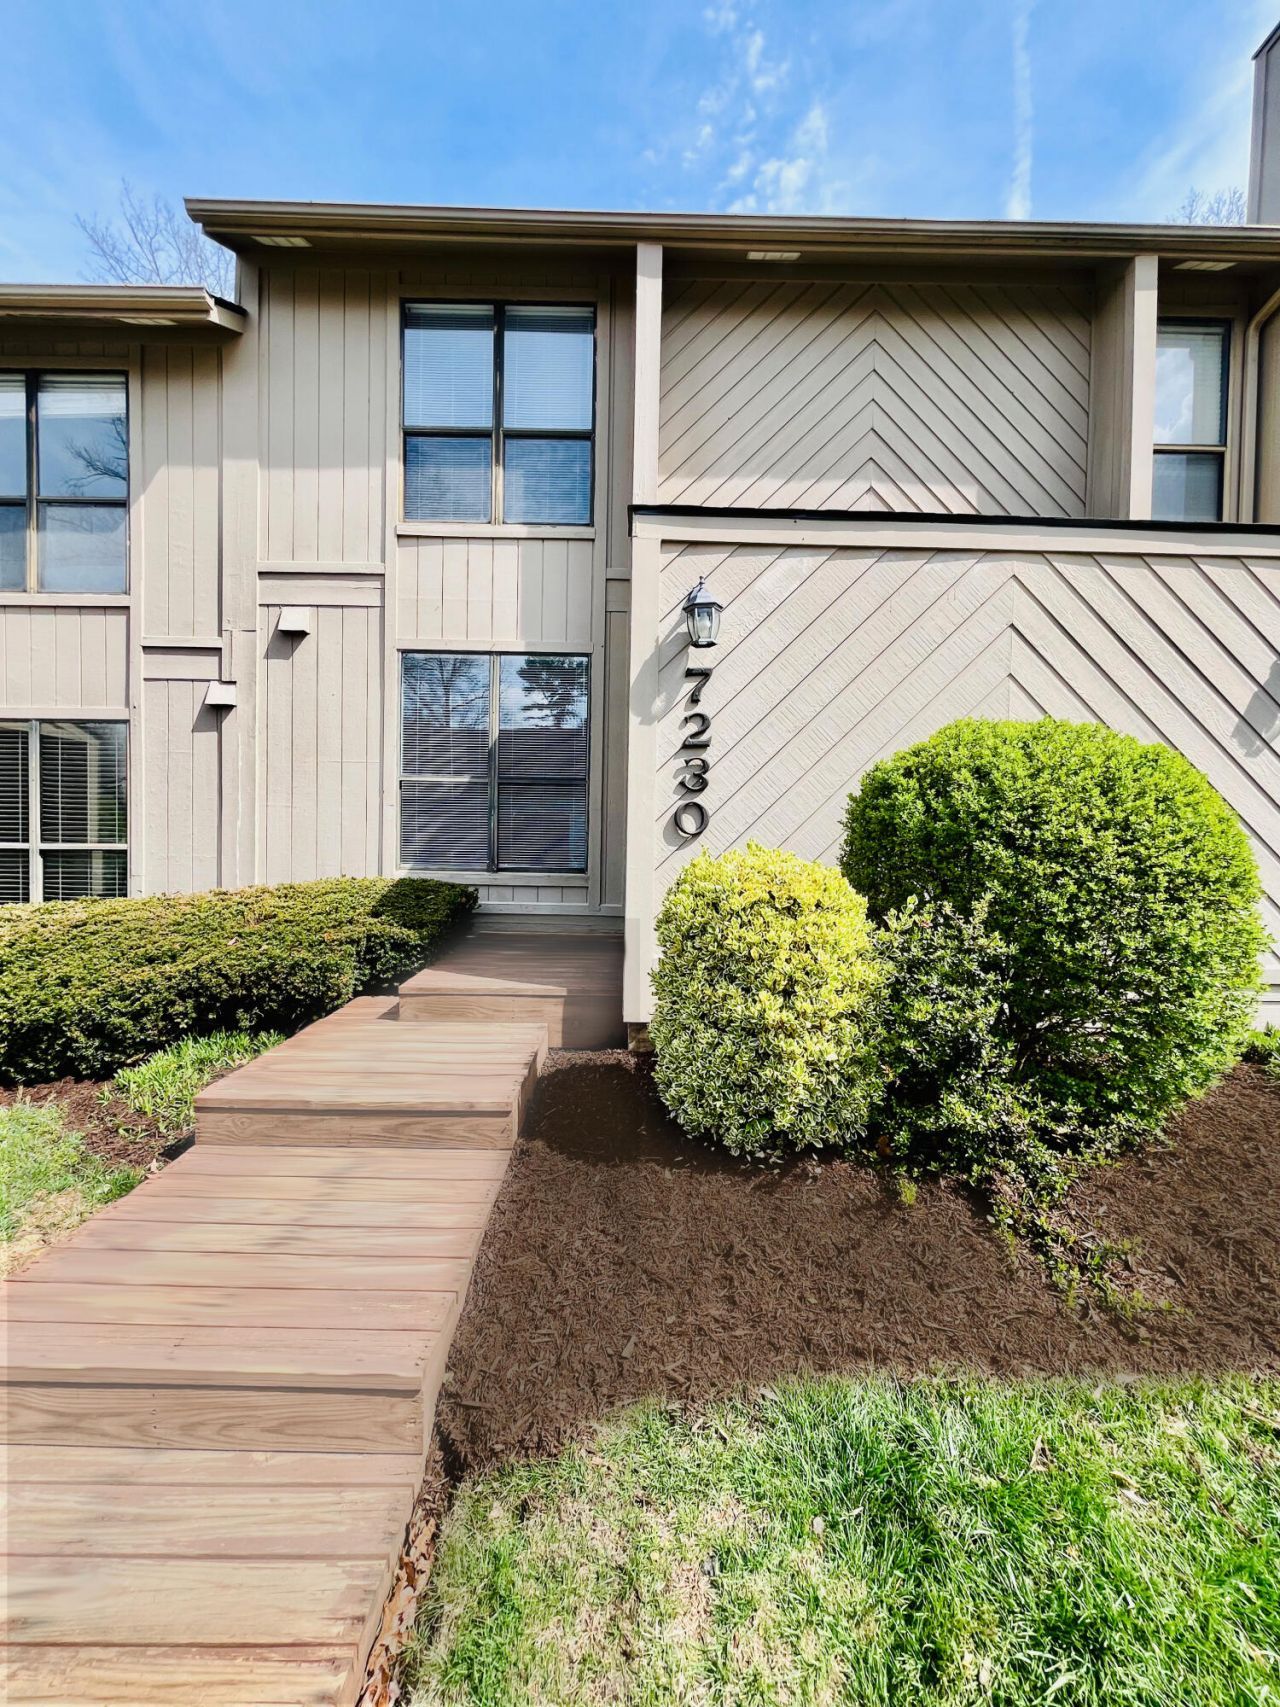
Enjoy touring this renovated two-bedroom townhouse with mid-century modern updates and attention to the details. Upon entry, you'll be welcomed into the remodeled kitchen with updated flooring, cabinets, countertops, and stainless-steel appliances. From there, you'll find the updated half bathroom that guests will love. Relax in the living room by the gas log fireplace or enjoy the peaceful and private outdoor deck. Upstairs leads to two bedrooms and a walk-in closet. The bathroom was beautifully renovated with the mid-century style. This townhouse has numerous other updates, including: a newer roof, new light fixtures, new glass in several windows, new blinds, and more! Enjoy the Woods Crossing community that has low HOA dues, a tennis court, a community pool, and more!
Property Features
Property Type: Residential - Townhouse
Cooling: Central Air
Fireplaces: 1
Heating: Heat Pump Electric
Home Style: 2 Story
Lot Size: 0.04 Acres
Stories: 2.0
Taxes: $1,846
Year Built: 1982
Feature Descriptions
Appliances: Clothes Dryer, Clothes Washer, Dishwasher, Microwave Oven (Built In), Range Electric, Refrigerator
Area Amenities: Common Pool, Tennis Court(s)
Days on Site: 48
Exterior: Wood
Floor: Carpet, Laminate, Vinyl
Lot: Gentle Sloping
Lot Dimensions: 0.04 acre(s)
Sewer: Public Sewer
Water: Public
Local Schools
High School: Cave Spring
Middle School: Cave Spring
Elementary School: Clearbrook
Listed By / Shown By
Listed By
Agency Name: L T MCGHEE & CO
Agency Phone: (540) 343-5718
Shown By
Agent Name: Ken Arritt
Agent Phone: (540) 580-3819
Agency Title: MKB, REALTORS

Estimate Your Payment
Estimated Payment
$ 757.72 per month $533.91 Principal & Interest $153.83 Property Tax $69.97 Homeowner's InsuranceChange Payment Information


Privacy Policy / DMCA Notice / ADA Accessibility


This site is hosted, designed and copyright
© 1994 - 2026 by
Delta Media Group, Inc. -- Patent Pending --
7230 Woods Crossing Dr | MLS# 926383
This townhouse located at 7230 Woods Crossing Dr, Roanoke, VA 24018 is currently listed for sale with an asking price of $239,900. This property was built in 1982 and has 2 bedrooms and 1 full and 1 partial baths with 1044 sq. ft. Woods Crossing Dr is located in the Woods Crossing subdivision. Search Woods Crossing real estate on karritt.mkbrealtors.com today.