
BEDS5
BATHS3 full
SQUARE FEET3,250
MLS#927860
STATUSPending
PROPERTY TYPEResidential - Single Family
Property Description
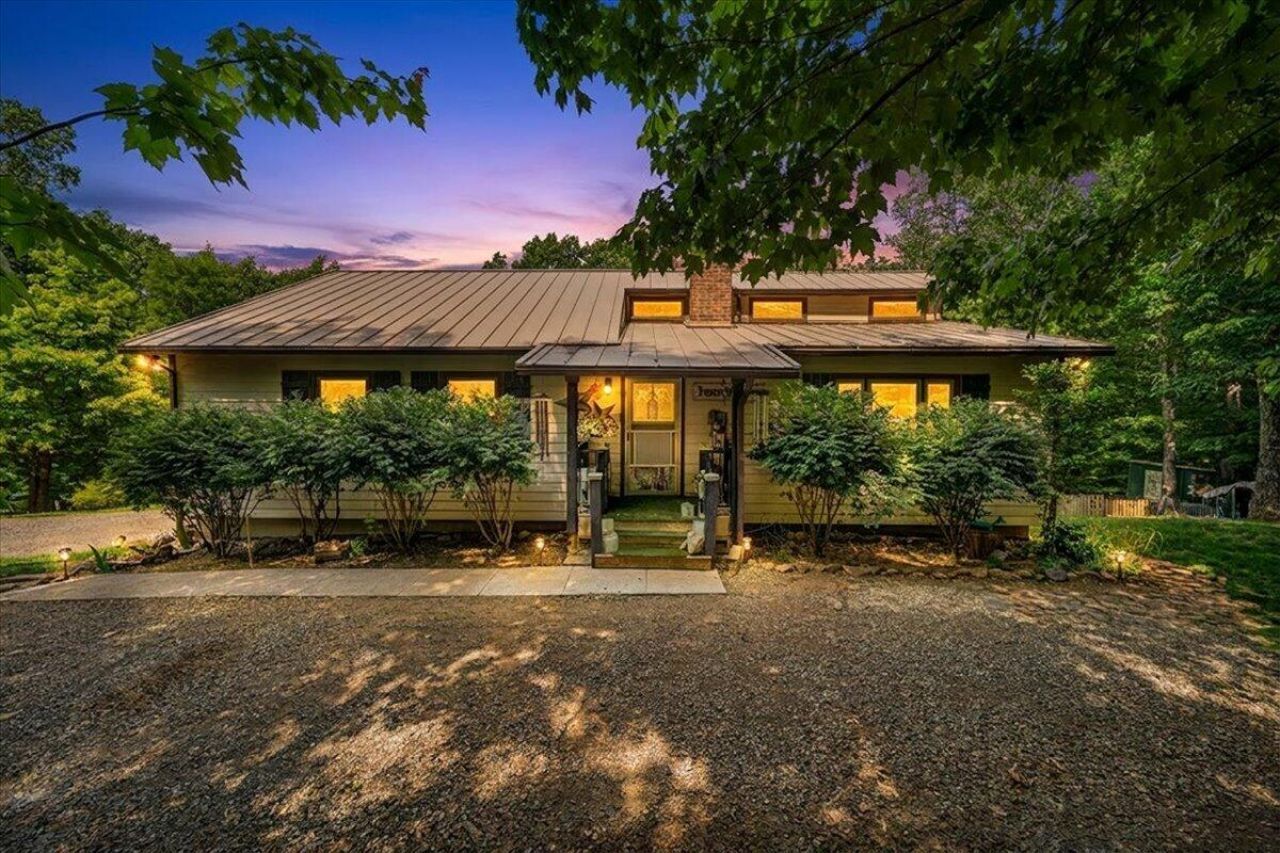
Privacy, views and nearly 7 acres create the kind of setting that allows one to truly get away. Looking for a full-time home, weekend retreat, or potential short-term rental opportunity? This property offers space, flexibility, and impressive outdoor living. Featuring 2 bedrooms and 2 full baths on the entry level, including a spacious primary suite with private deck access. The sunken living room offers cathedral ceilings, wood floors, built-in bookshelves, and a brick wood-burning fireplace that creates a warm gathering space year-round. The kitchen features abundant cabinetry, recessed lighting, and a dining area with bay window and direct access to the deck overlooking the backyard with mountain views. The full walkout basement expands the possibilities with up to 3 additional
Property Features
Property Type: Residential - Single Family
Basement: Yes
Cooling: Heat Pump Electric
Fireplaces: 1
Garage: 2
Heating: Gas - Propane, Heat Pump Electric
Home Style: Ranch
Lot Size: 6.74 Acres
Stories: 1.0
Taxes: $1,609
Year Built: 1998
Amenities
Bookcases
Cathedral Ceiling(s)
Ceiling Fan(s)
Flue Available
Storage
Bay Window
Deck
Garden Space
Gazebo
Shed(s)
Feature Descriptions
Appliances: Clothes Dryer, Clothes Washer, Dishwasher, Range Gas, Refrigerator
Days on Site: 96
Energy Feature(s): Wood Stove
Exterior: Fiber Cement
Fireplace Location: Wood Burning Stove
Floor: Carpet, Luxury Vinyl Plank, Vinyl, Wood
Lot: Varied, Wooded
Lot Dimensions: 6.74 acre(s)
Miscellaneous Features: In-Law Quarters, Maint-Free Exterior, Pond, Private Road
Outbuilding(s): Yes
Parking: Primary Covered: Garage Detached
Porch: Covered Porch, Front Porch
Sewer: Private Septic
Special View Info: Mountain(s)
Water: Spring
Wooded: Yes
Local Schools
High School: Craig County
Middle School: Craig County Middle
Elementary School: Mccleary
Listed By / Shown By
Listed By
Agency Name: REAL BROKER LLC - MCLEAN
Agency Phone: (855) 450-0442
Shown By
Agent Name: Ken Arritt
Agent Phone: (540) 580-3819
Agency Title: MKB, REALTORS

Estimate Your Payment
Estimated Payment
$ 1,078.05 per month $834.59 Principal & Interest $134.08 Property Tax $109.38 Homeowner's InsuranceChange Payment Information


Privacy Policy / DMCA Notice / ADA Accessibility


This site is hosted, designed and copyright
© 1994 - 2026 by
Delta Media Group, Inc. -- Patent Pending --
879 Aps Knob Rd | MLS# 927860
This single family home located at 879 Aps Knob Rd, New Castle, VA 24127 is currently listed for sale with an asking price of $375,000. This property was built in 1998 and has 5 bedrooms and 3 full baths with 3250 sq. ft. Search New Castle real estate on karritt.mkbrealtors.com today.