
BEDS3
BATHS2 full 1 partial
SQUARE FEET2,716
MLS#929206
STATUSActive
PROPERTY TYPEResidential - Single Family
Property Description
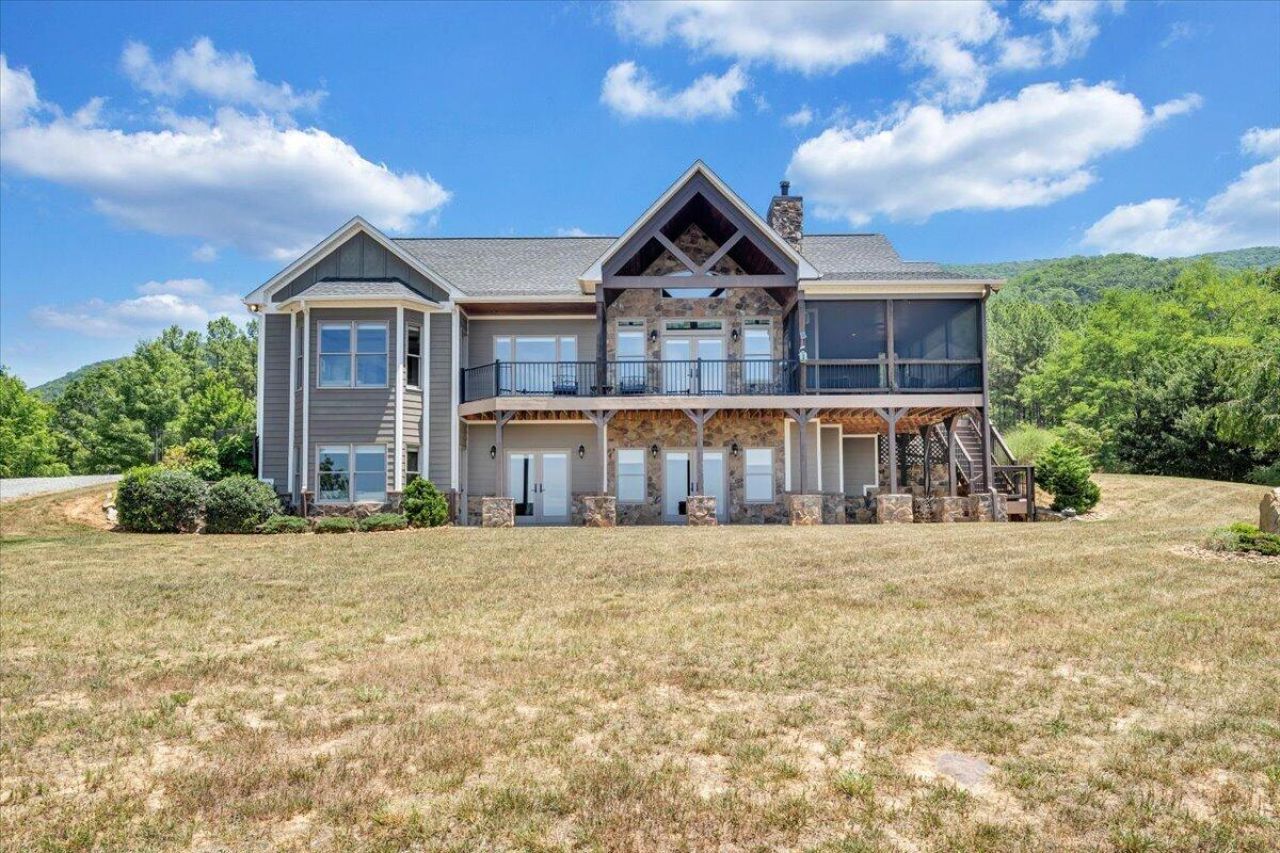
Million-dollar views, a stunning contemporary cabin design, and 33+ private acres make this one-of-a-kind mountain retreat truly unforgettable. Beautifully crafted inside and out, this custom-built home features 3 bedrooms, 2.5 baths, a main-level primary suite, soaring vaulted ceilings, hickory hardwood floors, oversized windows, and an open-concept layout designed to capture the breathtaking Blue Ridge Mountain views. Step outside to expansive covered porches, exceptional privacy, and an abundance of usable, mostly level land--ideal for entertaining, recreation, or simply enjoying the peaceful surroundings. Quality construction includes Andersen 400 Series Low-E windows, a whole-house 22KW generator, and a spacious 3-car garage. Conveniently located just minutes from downtown Buchanan
Property Features
Property Type: Residential - Single Family
Basement: Yes
Cooling: Central Air, Heat Pump Electric
Fireplaces: 2
Garage: 3 car attached
Heating: Forced Air Gas, Heat Pump Gas, Zoned
Home Style: 2 Story, Contemporary, Other - See Remarks
Lot Size: 33.91 Acres
Taxes: $5,135
Year Built: 2016
Amenities
Bookcases
Cathedral Ceiling(s)
Ceiling Fan(s)
Storage
Walk-In Closet(s)
Wet Bar
Balcony
Bay Window
Deck
Garden Space
Patio
Shed(s)
Feature Descriptions
Appliances: Clothes Dryer, Clothes Washer, Dishwasher, Disposer, Garage Door Opener, Generator, Microwave Oven (Built In), Range Gas, Refrigerator
Days on Site: 56
Exterior: Hard Board, Stone
Fireplace Location: Basement, Gas Log, Heatolater, Living Room
Floor: Tile - i.e. ceramic, Wood
Lot: Varied, Wooded
Lot Dimensions: 33.91 acre(s)
Miscellaneous Features: Private Road, Underground Util
Outbuilding(s): Yes
Parking: Primary Covered: Garage Attached
Porch: Covered Porch, Front Porch, Rear Porch, Screened Porch
Sewer: Private Septic
Special View Info: Mountain(s), Sunset
Water: Private Well
Wooded: Yes
Local Schools
High School: James River
Middle School: Central Academy
Elementary School: Buchanan
Listed By / Shown By

Estimate Your Payment
Estimated Payment
$ 3,196.87 per month $2,448.12 Principal & Interest $427.92 Property Tax $320.83 Homeowner's InsuranceChange Payment Information


Privacy Policy / DMCA Notice / ADA Accessibility


This site is hosted, designed and copyright
© 1994 - 2026 by
Delta Media Group, Inc. -- Patent Pending --
890 Blain Rd | MLS# 929206
This single family home located at 890 Blain Rd , Buchanan, VA 24066 is currently listed for sale by MKB, REALTORS(r), with an asking price of $1,100,000. This property was built in 2016 and has 3 bedrooms and 2 full and 1 partial baths with 2716 sq. ft. Search Buchanan real estate on karritt.mkbrealtors.com today.