
BEDS4
BATHS3 full
SQUARE FEET1,864
MLS#929054
STATUSPending
PROPERTY TYPEResidential - Single Family
SUBDIVISIONThe Meadows
Property Description
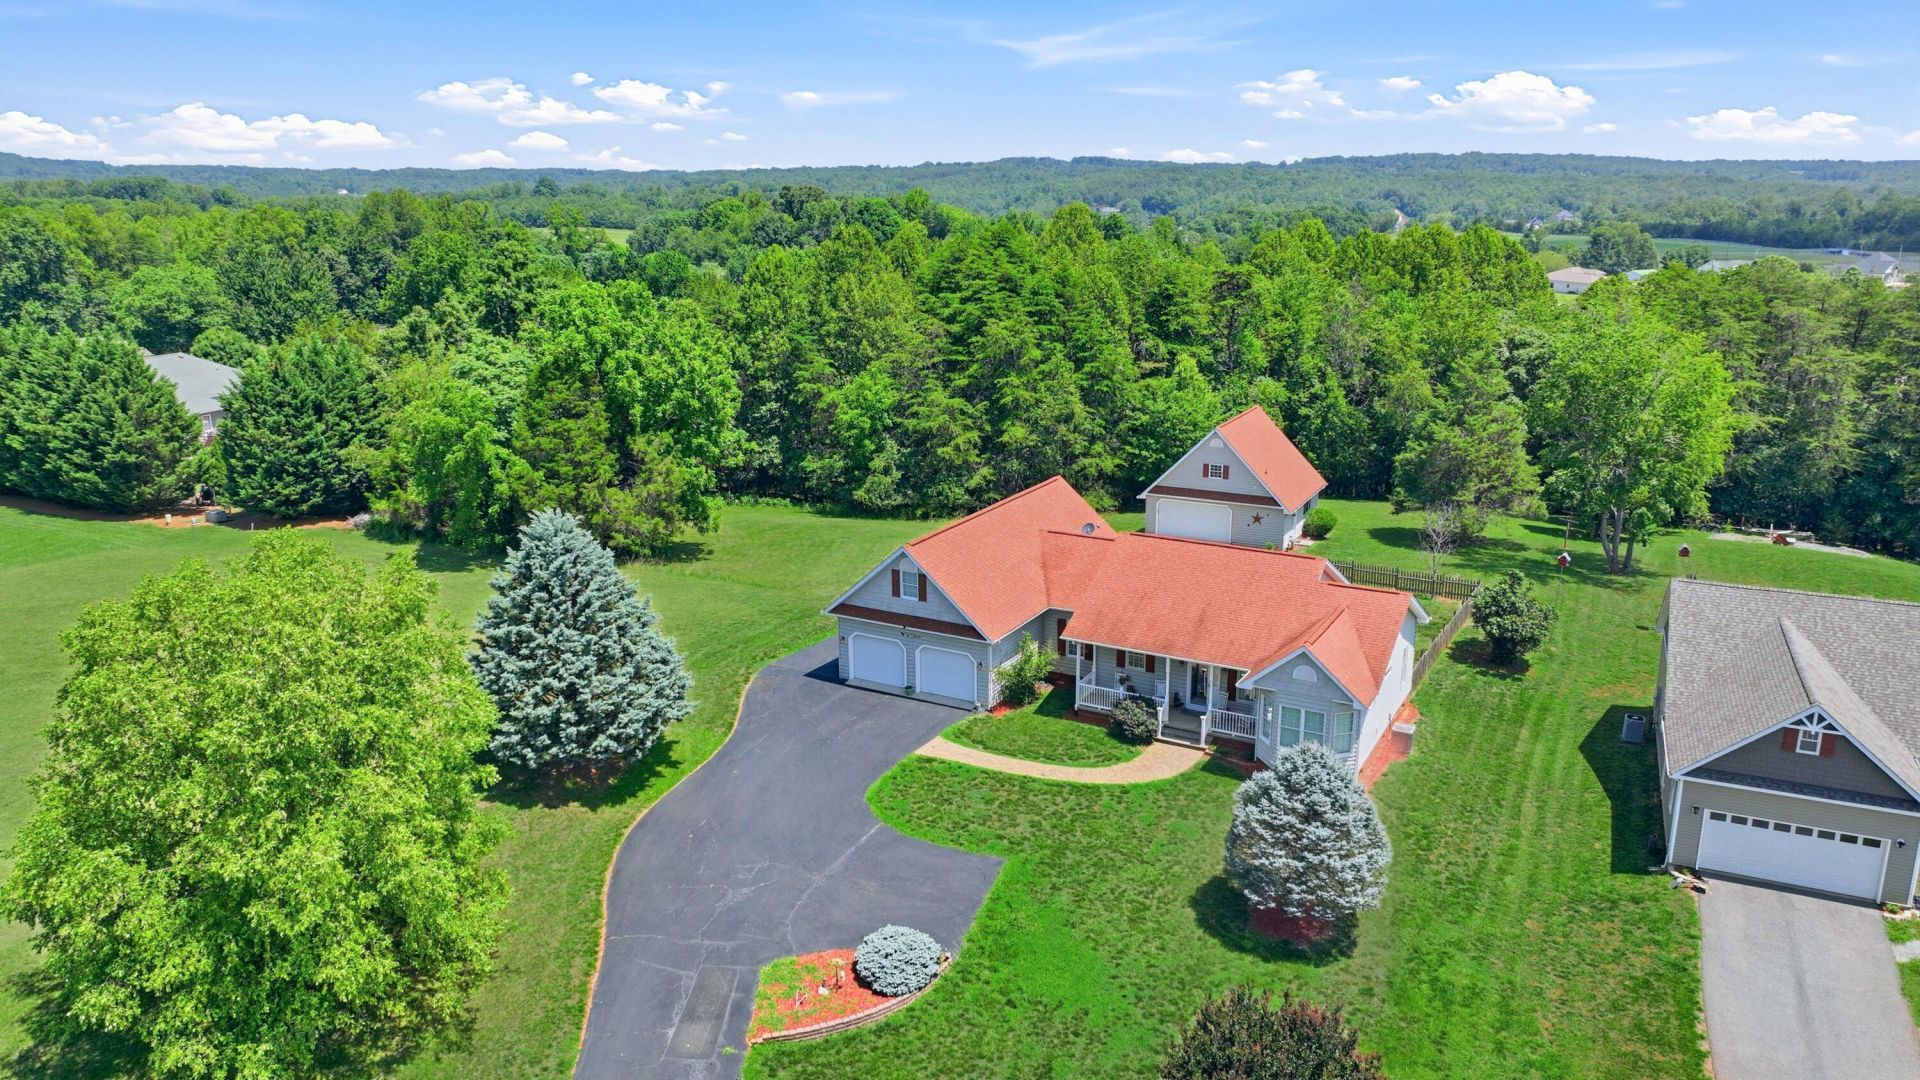
The Meadows is a great lake access community and this home offers many extras with a 2 car garage attached, 30' x 28' detached garage & a covered boat slip that is in deep water w/ extended cables on the lift to make it easy to get your boat in & out of the lake. This home has 4 bedrooms, 2 baths and an office. Living room w/trey ceiling, fireplace & wood floors. Spacious primary bedroom w/walk-in closet & primary bath has whirlpool tub, shower & double vanities. Covered back porch & partially fenced backyard. The attached garage has a heater, the detached garage has a bathroom, gas heater & a huge unfinished room on the upper level. Large paved driveway. Very convenient to the Westlake area. Affordable POA dues only $375.00 per year which include beach & maintenance on docks, entrance.
Property Features
Property Type: Residential - Single Family
Cooling: Heat Pump Electric
Fenced: Yes
Fireplaces: 1
Garage: 4 car attached
Heating: Heat Pump Electric
Home Style: 1.5 Story
Lot Size: 1.36 Acres
Taxes: $1,896
Year Built: 2004
Amenities
Ceiling Fan(s)
Walk-In Closet(s)
Whirlpool Bath
Fenced Yard
Garden Space
Patio
Paved Driveway
Feature Descriptions
Appliances: Dishwasher, Microwave Oven (Built In), Range Gas, Refrigerator
Area Amenities: Beach Access
Boat Dock: A-Roof, Boat Hoist
Exterior: Vinyl
Fireplace Location: Living Room
Floor: Carpet, Vinyl, Wood
Lot: Gentle Sloping
Lot Dimensions: 1.36 acre(s)
Miscellaneous Features: Cable TV, Paved Road
Nearby Water: Smith Mountain Lake
Number Covered Slips: 1
Parking: Primary Covered: Garage Attached, Additional Covered: Garage Detached
Porch: Covered Porch, Front Porch, Rear Porch
Sewer: Private Septic
Water: Private Well
Water Access Only: Deed/Assgn Dock
Local Schools
High School: Franklin County
Middle School: Ben Franklin Middle
Elementary School: Dudley
Listed By / Shown By
Listed By
Agency Name: RE/MAX LAKEFRONT REALTY INC
Agency Phone: (540) 721-3555
Shown By
Agent Name: Ken Arritt
Agent Phone: (540) 580-3819
Agency Title: MKB, REALTORS

Estimate Your Payment
Estimated Payment
$ 1,416.62 per month $1,112.78 Principal & Interest $158.00 Property Tax $145.83 Homeowner's InsuranceChange Payment Information


Privacy Policy / DMCA Notice / ADA Accessibility


This site is hosted, designed and copyright
© 1994 - 2026 by
Delta Media Group, Inc. -- Patent Pending --
95 Sunny Field Rd | MLS# 929054
This single family home located at 95 Sunny Field Rd, Wirtz, VA 24184 is currently listed for sale with an asking price of $500,000. This property was built in 2004 and has 4 bedrooms and 3 full baths with 1864 sq. ft. Sunny Field Rd is located in the The Meadows subdivision. Search The Meadows real estate on karritt.mkbrealtors.com today.